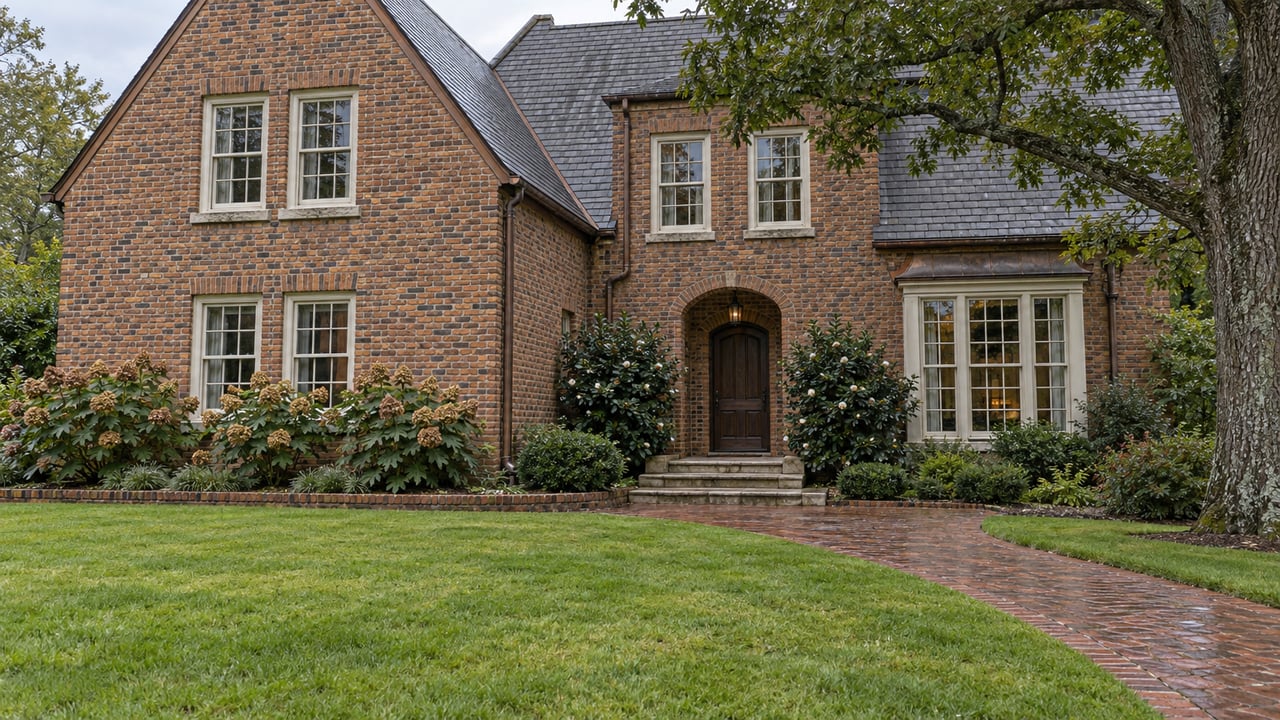
If Mountain Brook's Zoning Board Approves Almost Everything, What Stops a Renovation?
October 22, 2026
October 22, 2026
In May 2026, an architect from Blackmon Rogers Architects went before Mountain Brook's Board of Zoning Adjustment with plans for 3618 Asbury Place. The owner wanted to take down the existing house and outbuilding and build a new home. The lot measured 14,983 square feet, about half the 30,000-square-foot minimum for the Residence A district. The request had two parts. The first was a rear setback of 20 feet in place of the required 40. The second was building coverage of 35 percent in place of the 25 percent maximum.
The board never voted on the setback. The chairman said that changing allowable lot coverage "does not fall under the Board's purview." Because the drawings depended on that extra coverage, the project needed a new design before it could go forward, and the applicant asked to table the case.
Anyone planning to buy an older Mountain Brook house and expand it should keep that exchange in mind. A setback variance is rarely the obstacle. What limits these projects shows up somewhere else, and usually later.
The board's own minutes show the pattern clearly. Here is how 2026 has gone in the posted minutes for January and March through August.
| Meeting | Variance cases approved | Tabled | Denied |
|---|---|---|---|
| January 20 | 6 | 0 | 0 |
| March 16 | 3 | 0 | 0 |
| April 20 | 2 | 0 | 0 |
| May 18 | 4, plus one six-month extension | 1 | 0 |
| June 15 | One six-month extension | 1 | 0 |
| July 20 | 6 | 0 | 0 |
| August 17 | 3 | 0 | 0 |
Both tabled entries are the Asbury Place case. In April, two other cases were removed from the agenda before the meeting began. No request in those minutes was voted down.
Some of the approvals give back a lot of ground. The January 20 minutes record a rear addition at 113 Lorena Lane approved at 8 feet 5 inches from the property line, where 30 feet is required, and a greenhouse at 4405 Old Brook Run approved at 30.6 feet in place of 100. In April, a rebuilt accessory structure at 12 Norman Drive was approved at 5.07 feet from the rear line, where 35 feet is required.
The same streets keep appearing. Lorena Lane came up in January for No. 113, in May for No. 111, and in July for Nos. 111 and 115. Norman Drive came up for Nos. 12, 58 and 51. Pine Crest Road was on the August agenda for No. 53 and is on the October agenda for No. 6. Cherry Street was on September's agenda for No. 404 and October's for No. 412.
The reason is simple. Many of these lots were laid out long before today's dimensional rules. As quoted in a city staff report, Section 129-455 of the city code lists the hardships the board may weigh: exceptional narrowness, exceptional shallowness, irregular shape, exceptional topography, and other extraordinary conditions of the parcel. Older lots often have several of these at once. In July, a board member noted that lots in that part of the Residence B district are smaller than in other Residence B areas. City Planner Tyler Slaten added that a footnote in the Residence B rules allows a 30-foot rear setback, in place of 35, on lots created before 1950.
Even a rebuild that moves a house back from the street can need a hearing. At 3500 Montevallo Road South, the previous home stood 17.9 feet from Matthews Road. The new home will sit 25 feet back, which still falls short of the required 40 feet on that corner lot. The request covered only a one-story porte-cochere, and it was approved in August.
The board does pay attention to streetscape. At 3205 Sterling Road in August, the owners described their goal as bringing the house closer to its original 1920s scale, partly by removing a large nonconforming section at the rear. Board members asked about light, airflow, runoff and how visible the new garage would be from the street. They then approved the request, after the acting chair reasoned that giving up that rear living space showed real design constraints.
The real ceiling is coverage, and the board does not set it. During the Sterling Road hearing, the acting chair said that permeable and impermeable percentages "are not a part of this board's purview" and would be handled during permitting. The city staff report for 3500 Montevallo Road South said plainly that the proposal "exceeds the maximum allowable impervious surface limit." Even so, the setback variance was approved at the next meeting.
That order of events matters to a buyer. A setback approval can come through while the coverage question is still open. Asbury Place shows what happens next. When the plans came back in June, they kept to 25 percent coverage. With that change, board members said they had difficulty finding a specific hardship for the remaining rear request, and they raised concern about setting a precedent. The architect said he would look further into how the existing septic system limits where the house can sit, and the case was tabled again.
When a setback request rests on a coverage figure the code won't allow, the board does not reach it. The design has to change first, and then the hardship argument has to hold up without the extra coverage.
Every Mountain Brook BZA agenda carries the same notice. A granted variance "must be construed in connection with, and limited by, the request of the applicant, including all diagrams, plats, pictures and surveys submitted."
3205 Sterling Road shows what that means in practice. In August, the board approved its additions at 13 feet 2 inches from the east side line. The October 19 agenda lists the same address again as Case A-26-33, now asking for 11 feet from both the east and west side lines in place of the required 15. By the time this post appears, that meeting will have taken place. The decision will be in the minutes once they are posted.
For a buyer, a seller's mention of an approved variance tells you what was approved for one particular plan. If your own plans for the house differ, you may need a new application.
The board meets once a month, so every revision costs time. The city's process looks like this:
The cycle is the same for a design that misses on the first try. Asbury Place was first heard in May, came back in June, and was tabled both times. The next regular meeting after October 19 is Monday, November 16, 2026.
Does the board ever turn a request down? None of the posted 2026 minutes for January and March through August records a denial. When a request falls apart, it tends to be tabled or withdrawn before a vote, as Asbury Place was.
What does the board consider a hardship? The city's variance information sheet lists findings that ask whether special conditions apply to the land, whether those conditions are uncommon in the area, whether the applicant caused them, and whether the request fits the purpose of the zoning rules. A preference, such as wanting more coverage, does not count. In June, board members said they had difficulty finding a specific hardship for the revised Asbury Place request.
Can a neighbor's objection stop a project? Adjacent owners receive certified notice and may speak during public comment at the hearing. The decision still rests on the hardship findings and the four-vote requirement.
This post describes how the city's process has worked in public records. It is general information, not legal advice. Before you buy a house based on plans to expand it, confirm what your lot allows with the City of Mountain Brook and a qualified architect or attorney.
If an older Mountain Brook house has caught your eye and you're picturing an addition, a porch or a rebuild, it helps to know early how its lot measures against the code. Brandon Smith can help you look at the lot and the house together before you make an offer. Let's Connect.
Stay up to date on the latest real estate trends.
Experience a client-first approach backed by local expertise, strategic guidance, and exceptional service from start to finish. Let's connect.