Leave a Message

Thank you for your message. I'll be in touch with you shortly.

725 CLOVER CIRCLE
725 CLOVER CIRCLE
725 CLOVER CIRCLE
725 CLOVER CIRCLE
725 CLOVER CIRCLE
725 CLOVER CIRCLE
725 CLOVER CIRCLE
725 CLOVER CIRCLE
725 CLOVER CIRCLE
725 CLOVER CIRCLE
725 CLOVER CIRCLE
725 CLOVER CIRCLE
725 CLOVER CIRCLE
725 CLOVER CIRCLE
725 CLOVER CIRCLE
725 CLOVER CIRCLE
725 CLOVER CIRCLE
725 CLOVER CIRCLE
725 CLOVER CIRCLE
725 CLOVER CIRCLE
725 CLOVER CIRCLE
725 CLOVER CIRCLE
725 CLOVER CIRCLE
725 CLOVER CIRCLE
725 CLOVER CIRCLE
725 CLOVER CIRCLE
725 CLOVER CIRCLE
725 CLOVER CIRCLE
725 CLOVER CIRCLE
725 CLOVER CIRCLE
725 CLOVER CIRCLE
725 CLOVER CIRCLE
725 CLOVER CIRCLE
725 CLOVER CIRCLE
725 CLOVER CIRCLE
725 CLOVER CIRCLE
725 CLOVER CIRCLE
725 CLOVER CIRCLE
725 CLOVER CIRCLE
VIEW PHOTOS
$214,900

725 CLOVER CIRCLE

3 Beds 2 Baths 1,587 Sq.Ft. 9,583.2 Sq.Ft.

Description

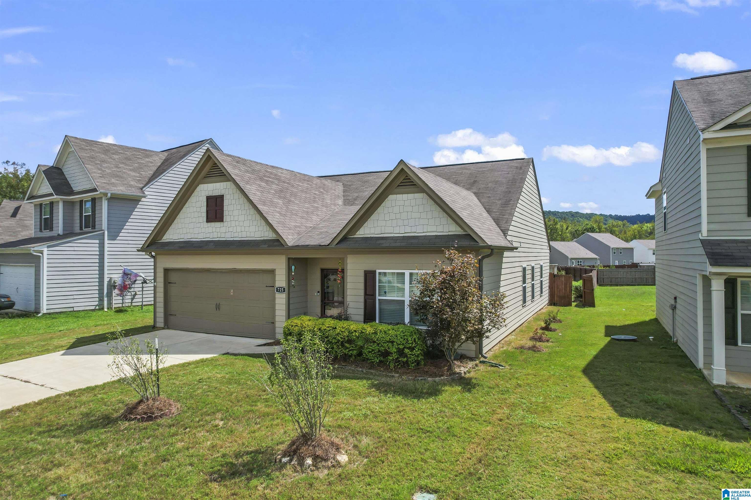
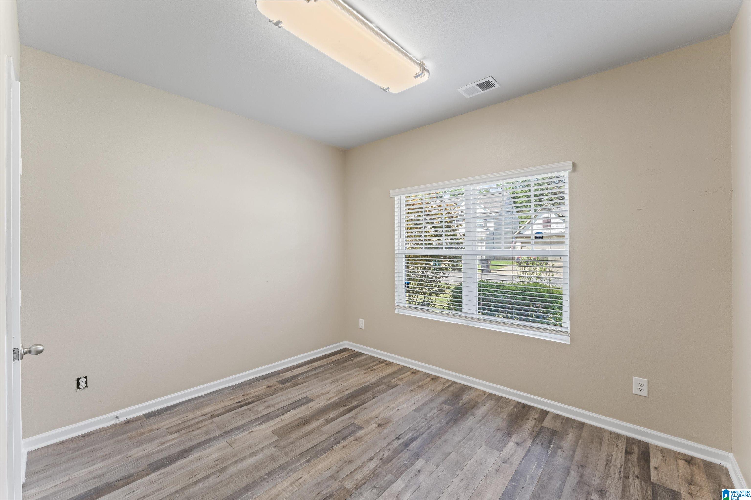
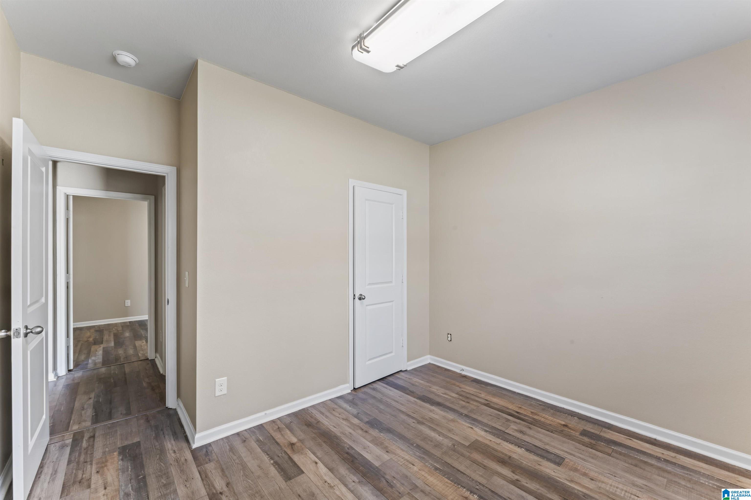
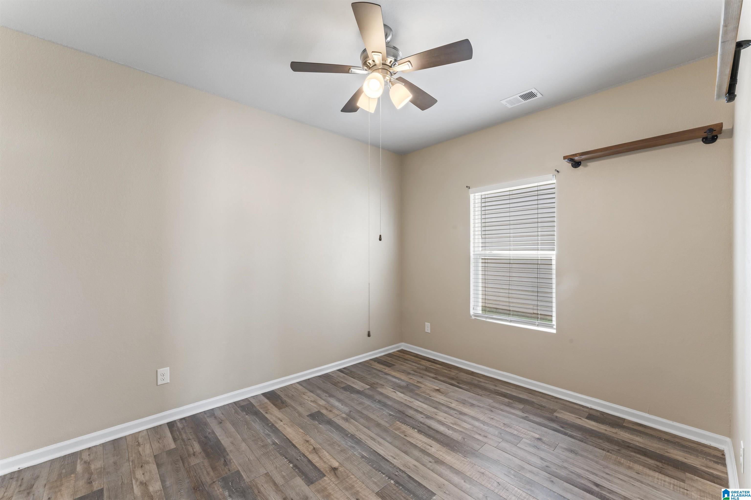
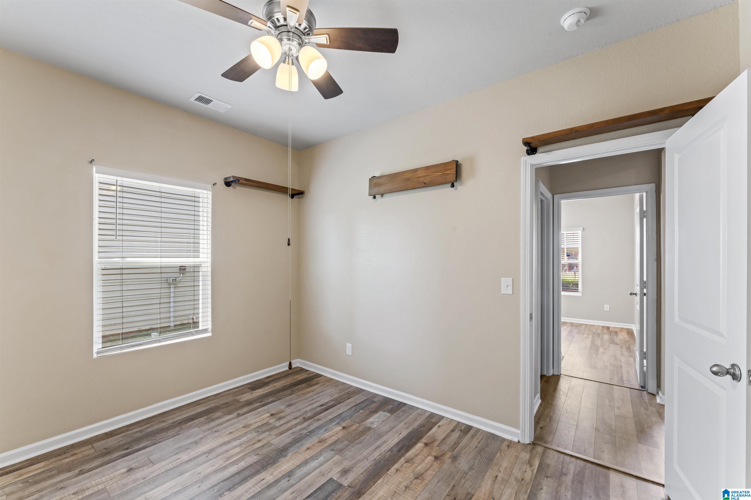
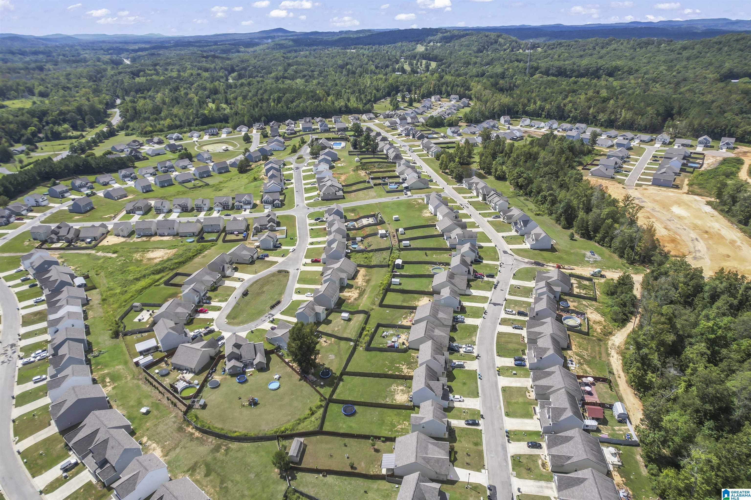
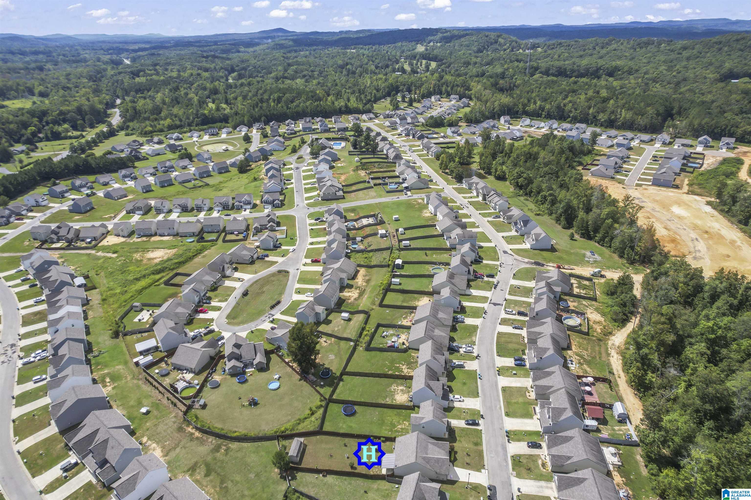
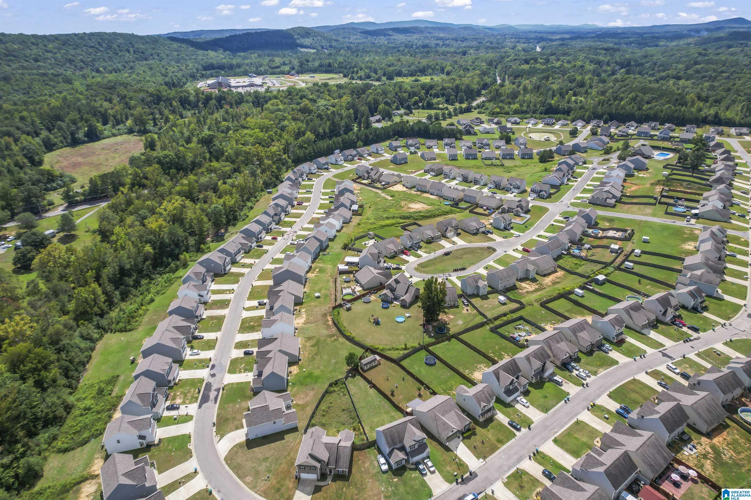
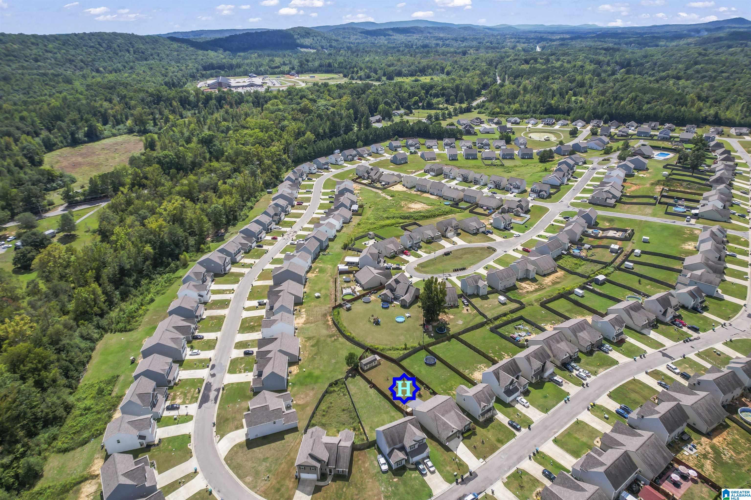
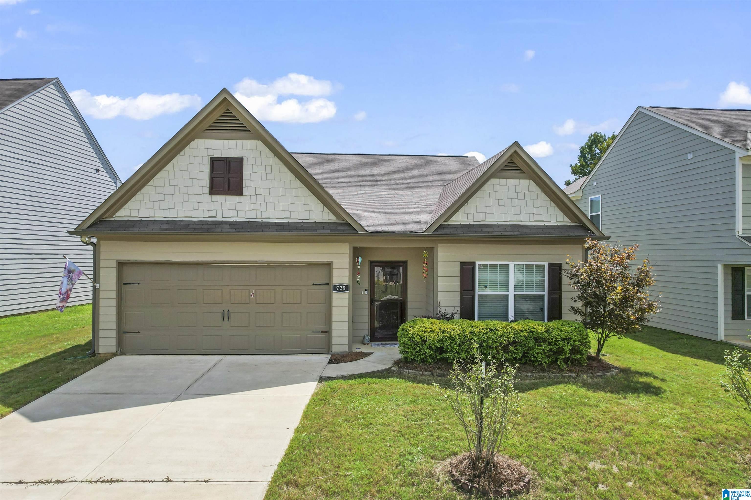
Located in the beautiful Twelve Oaks neighborhood of Springville, this 3 bedroom, 2 bath home is ready for you to begin your next chapter!
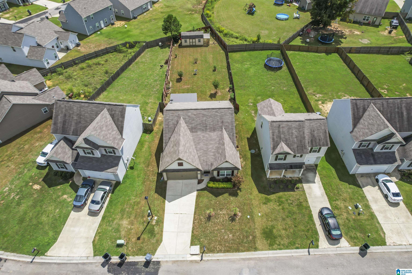
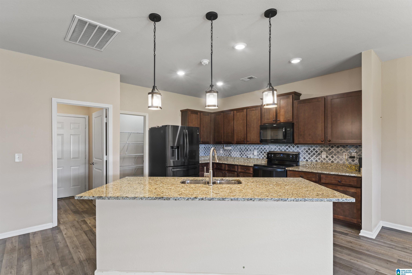
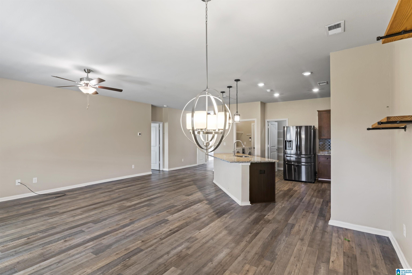
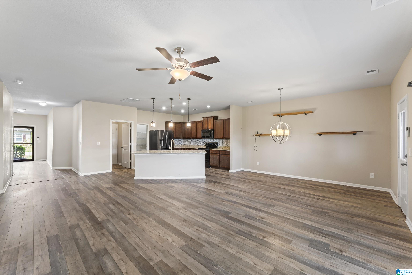
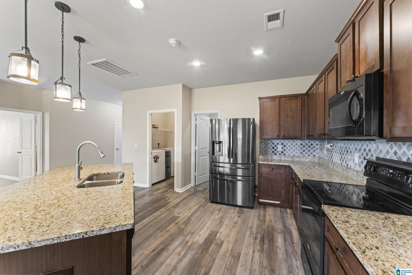
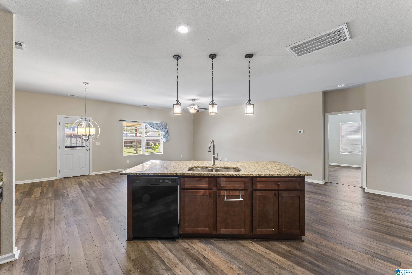
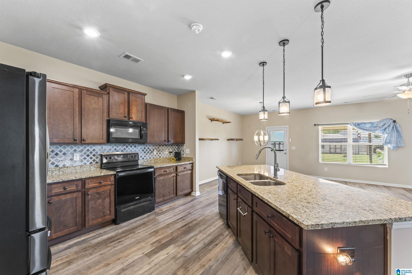
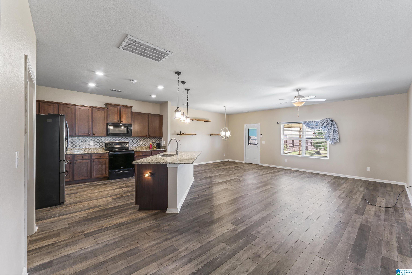
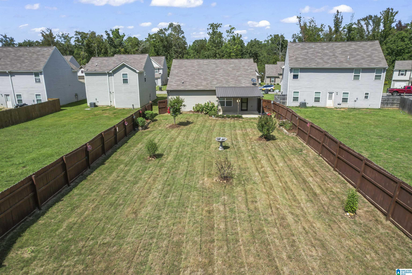
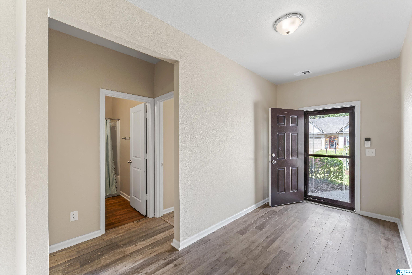
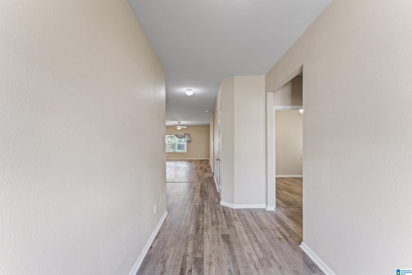
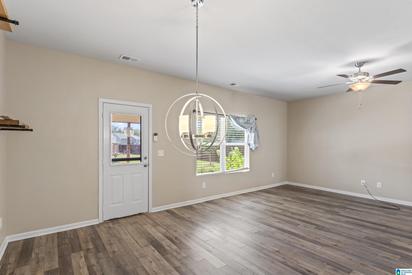
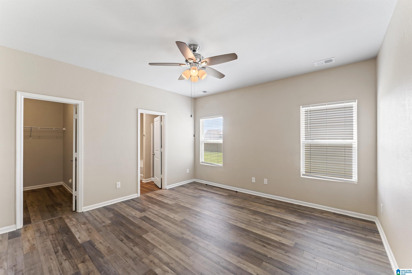
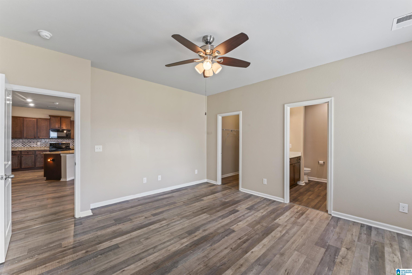
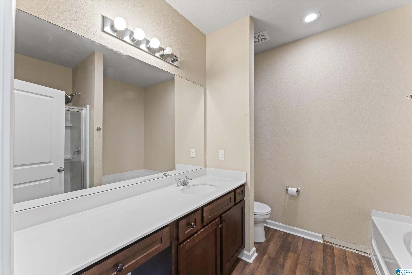
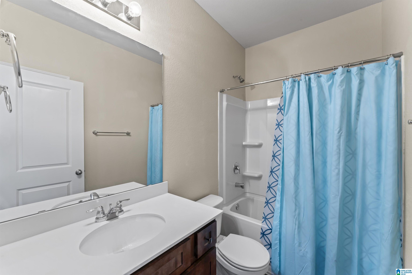
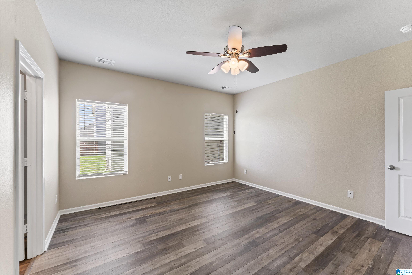
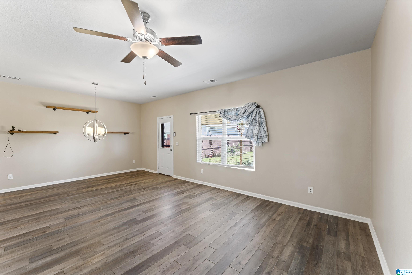
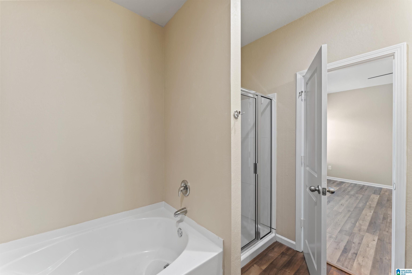
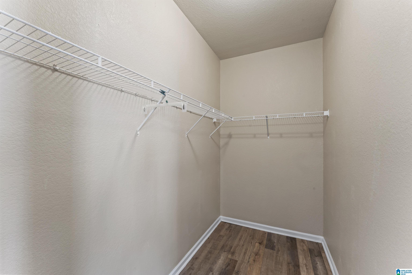
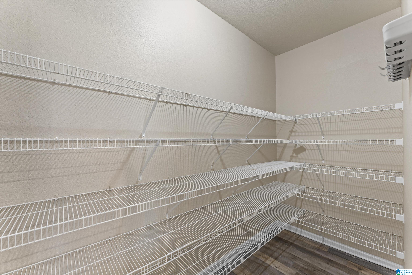
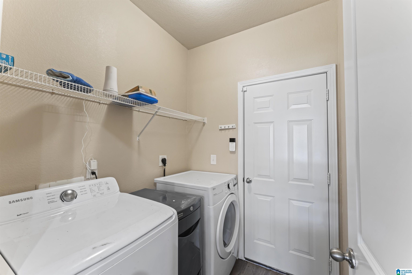
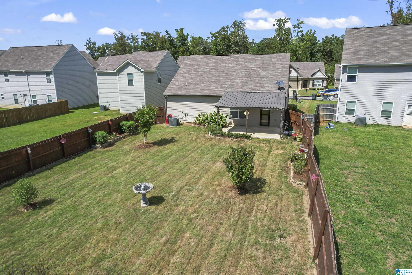
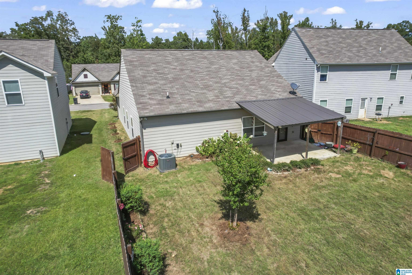
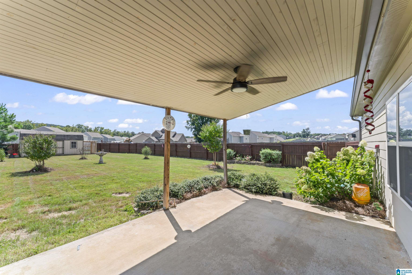
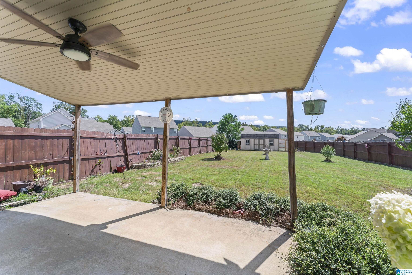
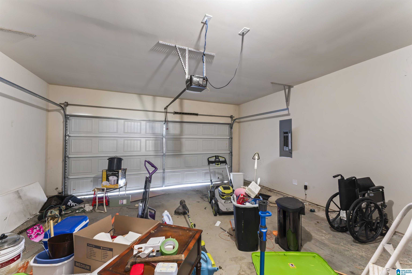
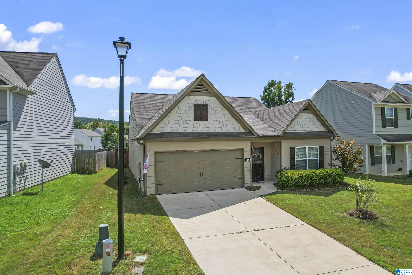
One level living with a great fenced in back yard, this home packs a lot into it's 1500 + square feet! Walking in from the front door or from the 2 car garage, is a nice foyer area that leads to two bedrooms and a full hall bath. As you continue into the home, a spacious kitchen with an eat-in island wraps the space perfectly. It's a great gathering space for entertaining or for family meals. The laundry room/pantry is conveniently located just off the kitchen as well. The great room extends all the way to the back door that leads to an oversized back yard that again, is perfect for entertaining or any type of family gatherings. Back inside, the owner's suite features an en-suite bath that is spacious and a walk-in closet. Easy maintenance exterior, flat lot, and 2 car garage. Schedule your personal showing now!
Share Property

Location

725 CLOVER CIRCLE, SPRINGVILLE, AL 35146

Status

Sold

Date Sold

June 18, 2025
Brandon Smith

Brandon Smith

TITLE

REALTOR®

Property Amenities

Interior
Laundry room Washer Hookup
Appliances Convection Oven, Cooktop-Electric, Dishwasher Built-In, Microwave Built-In, Refrigerator, Stove-Electric
Flooring Hardwood Laminate
Total Bedrooms: 3
Full Bathrooms: 2
Other Interior Features Security System, Textured Walls
Area & Lot
Lot Area 9,583.2 Sq.Ft.
Living area 1,587 Sq.Ft.
MLS® ID 21398732
Year Built 2019
High School ST CLAIR COUNTY
Middle School ODENVILLE
Elementary School ODENVILLE
Type Residential
Status Sold
Exterior
Stories 1
Air conditioning 3 Systems (COOL), Central (COOL), Electric (COOL)
Heat type 3 Systems (HEAT), Central (HEAT), Electric (HEAT)
Water Source Public Water
Garage Space 2.0
Sewer Connected
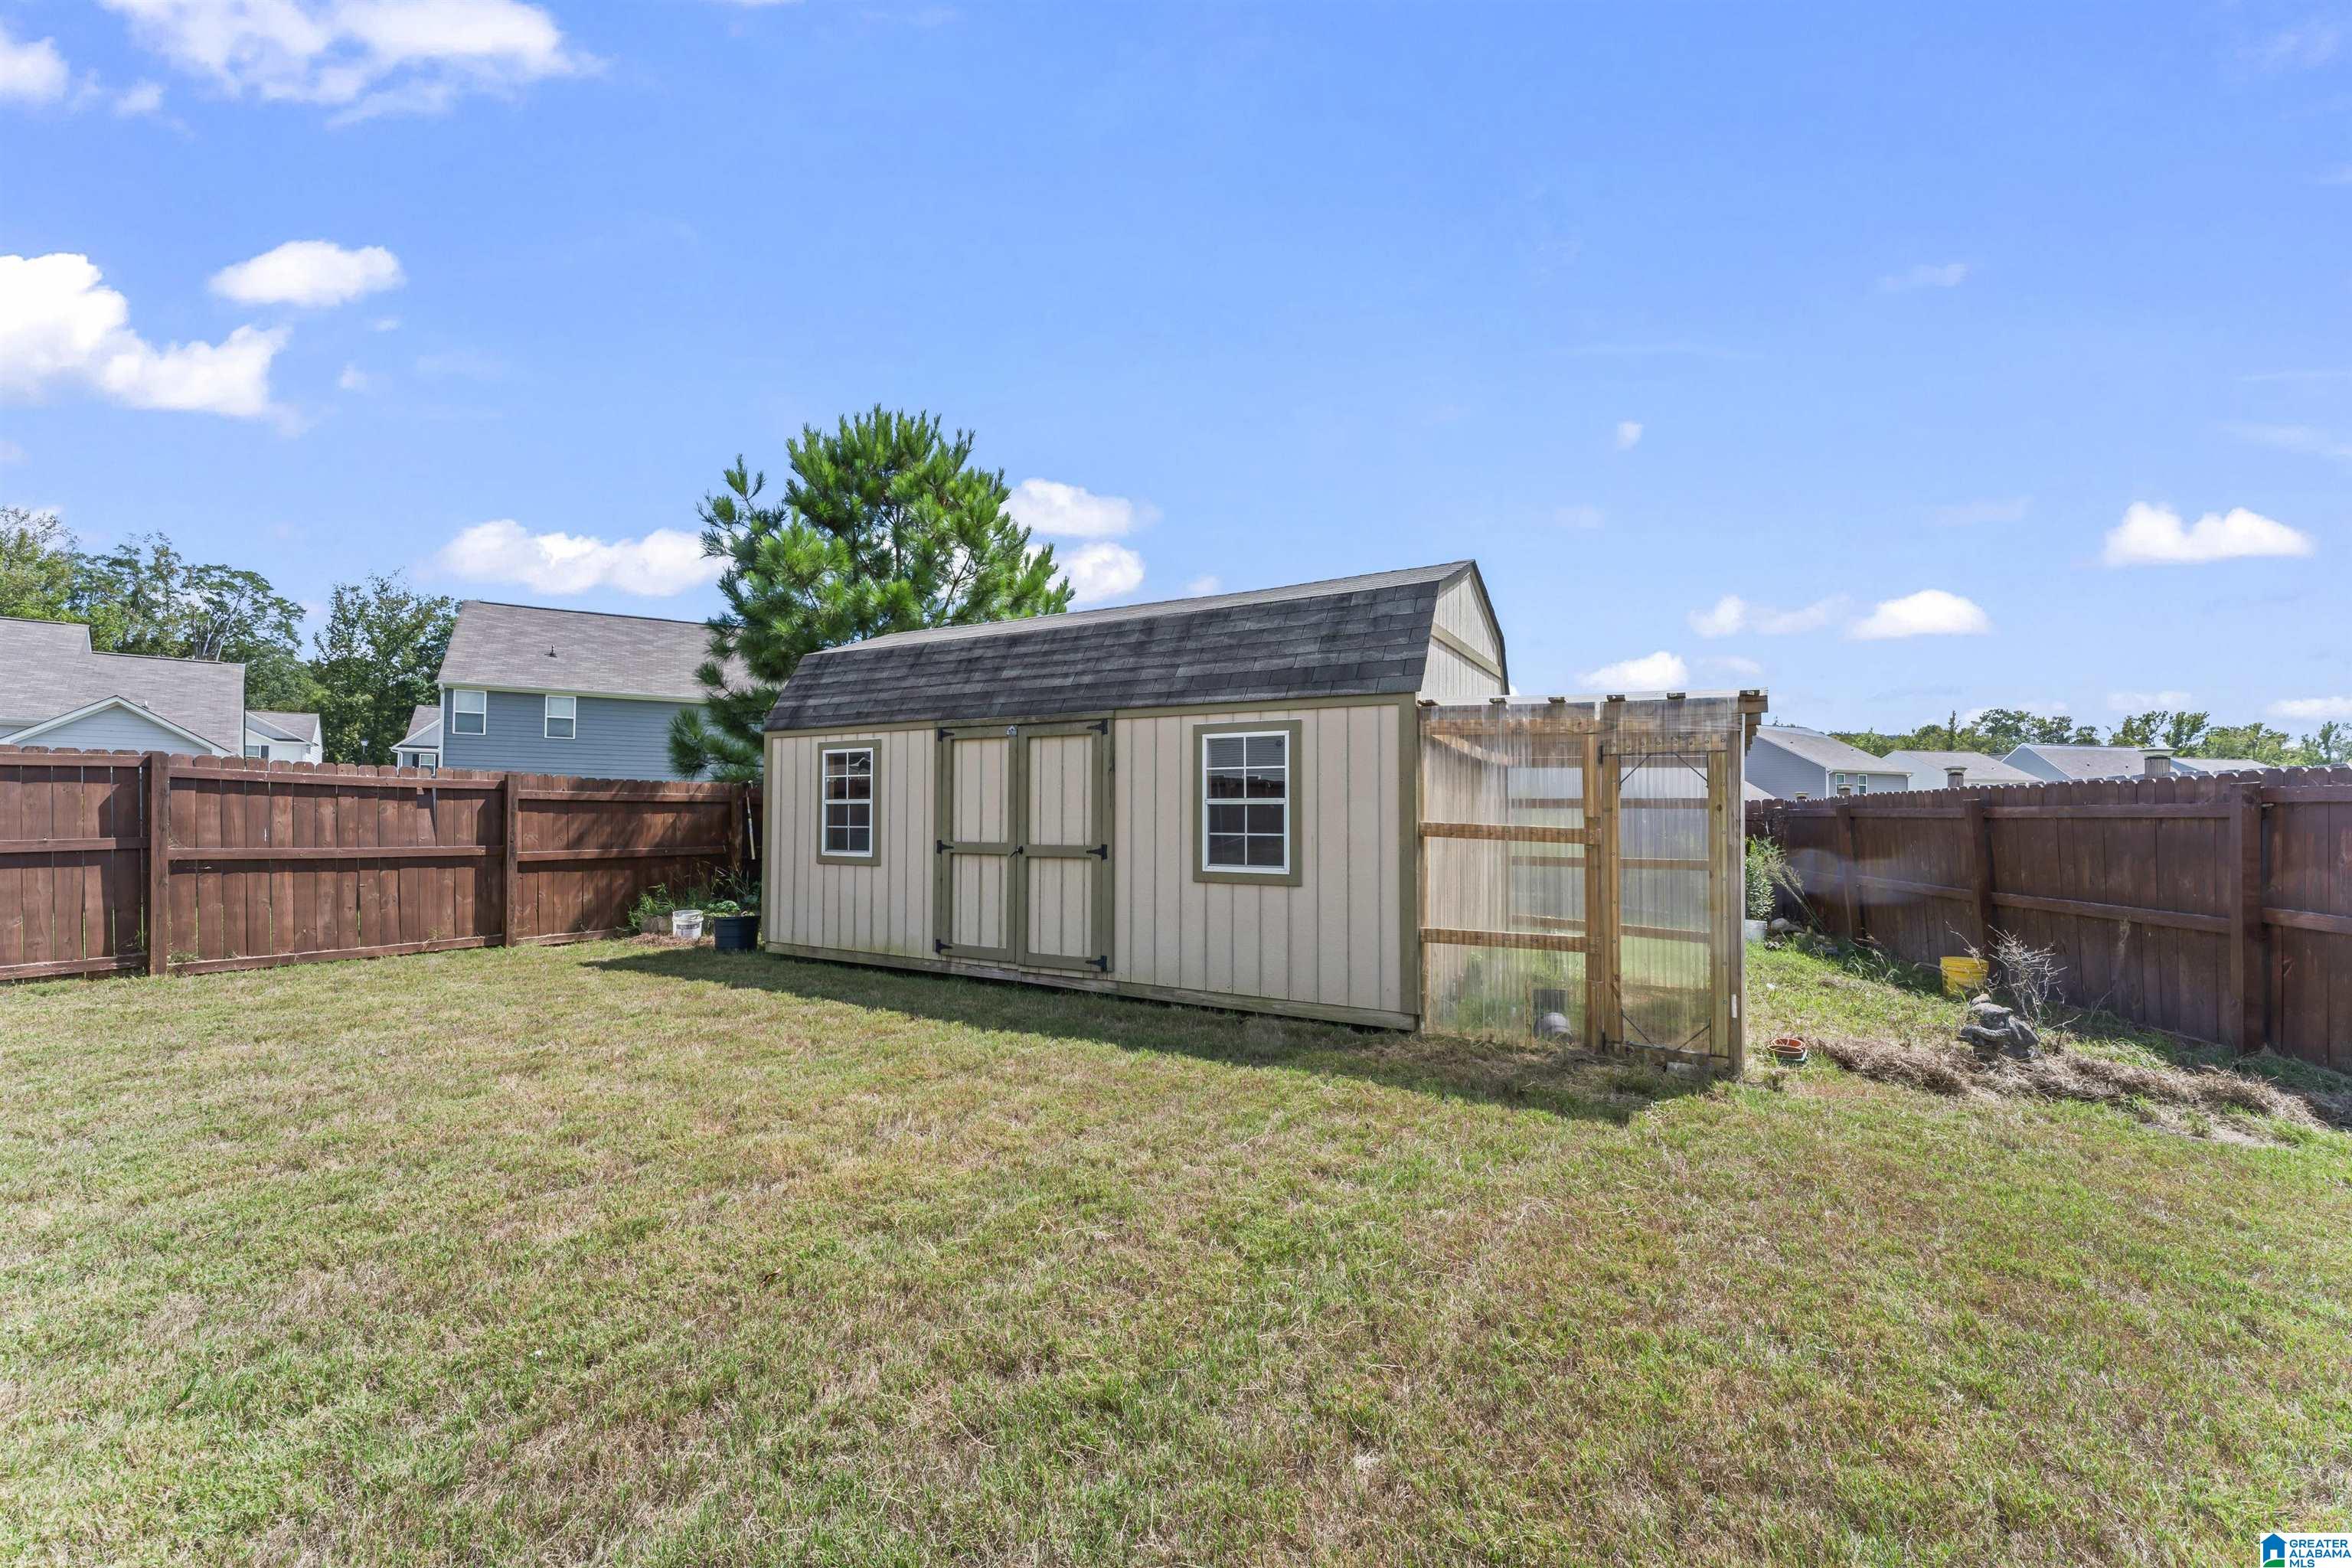
Other Exterior Features Fenced Yard, Greenhouse, Storage Building, Porch
Parking Attached
Lot Features Interior Lot, Subdivision
Finance
Sales Price $214,900
HOA Fees $600 yearly

360 Virtual Tour

Take a tour of this property

Work With Brandon

Experience a client-first approach backed by local expertise, strategic guidance, and exceptional service from start to finish. Let's connect.