Leave a Message

Thank you for your message. I'll be in touch with you shortly.

6260 BENT BROOK DRIVE
VIEW PHOTOS
$348,900

6260 BENT BROOK DRIVE

3 Beds 2 Baths 2,164 Sq.Ft. 8,712 Sq.Ft.

Description

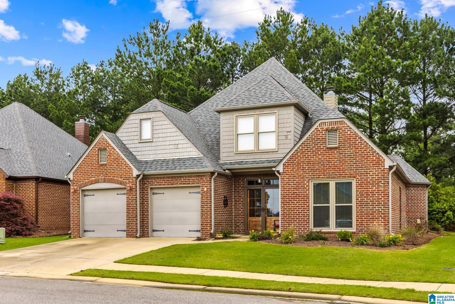
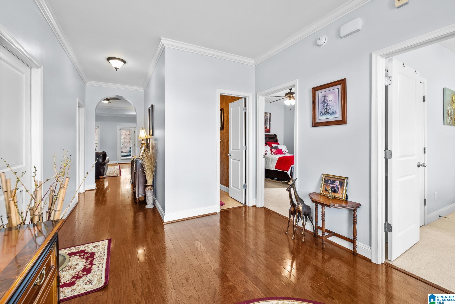
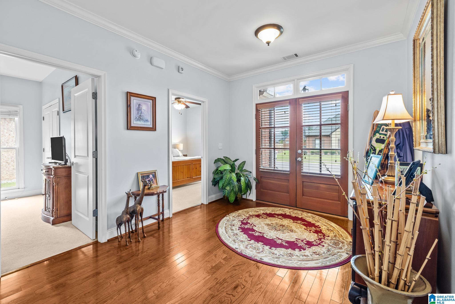
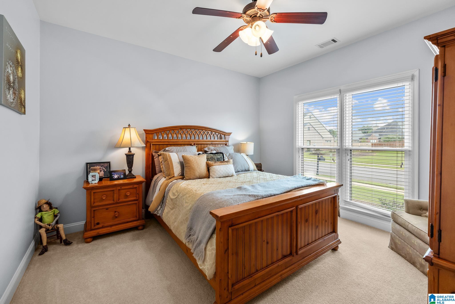
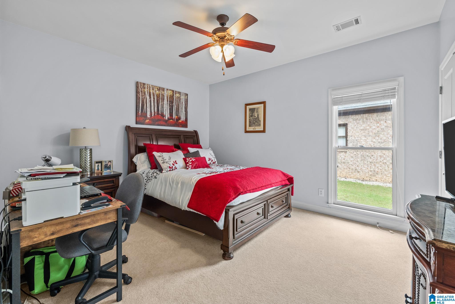
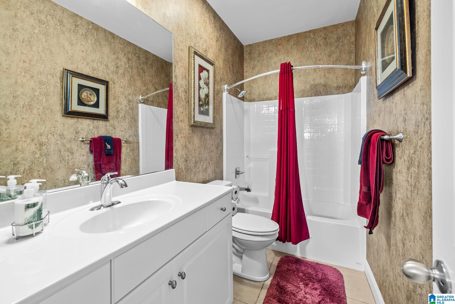
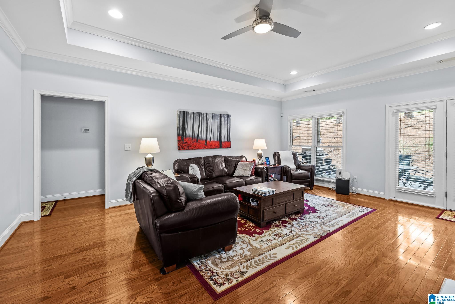
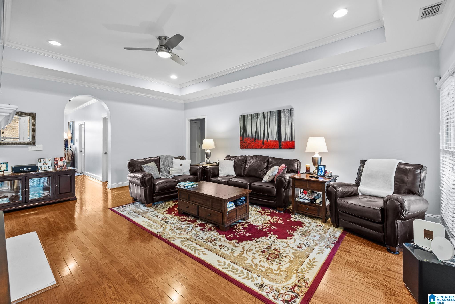
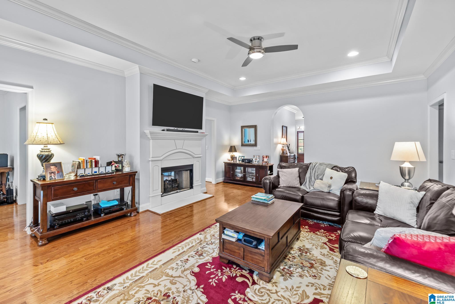
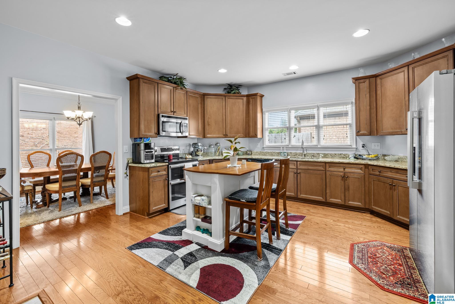
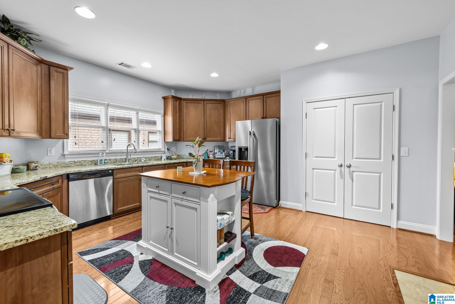
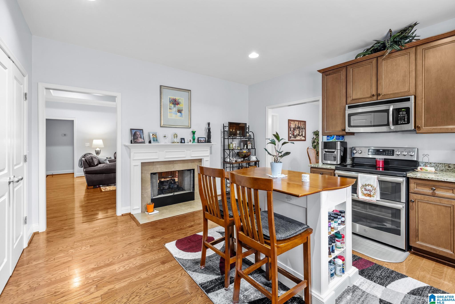
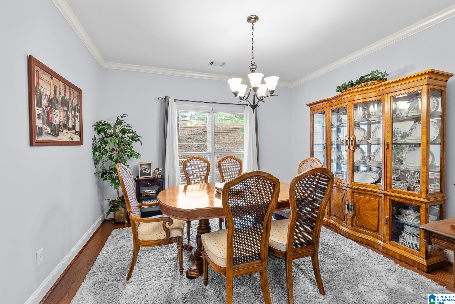
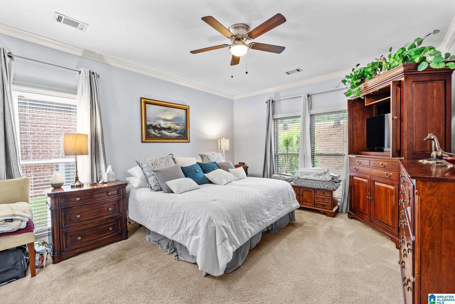
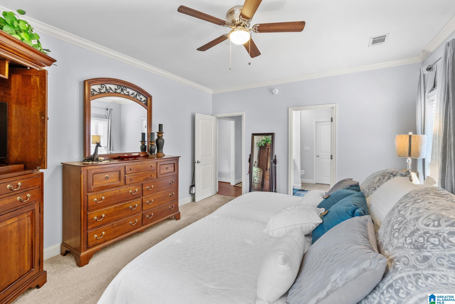
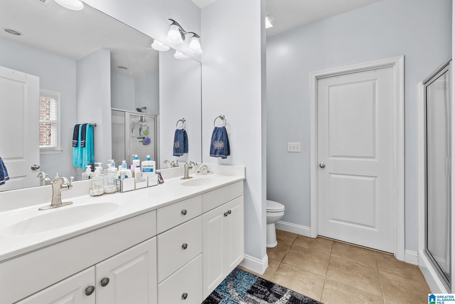
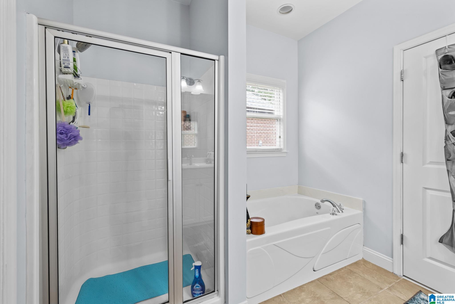
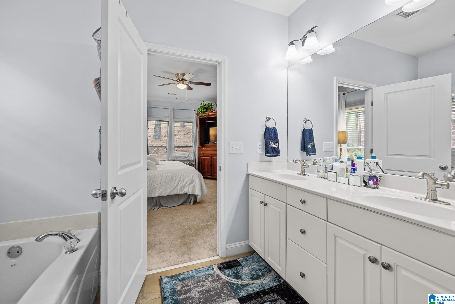
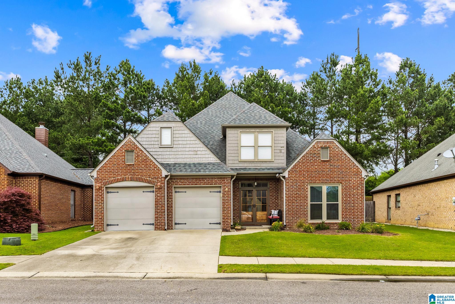
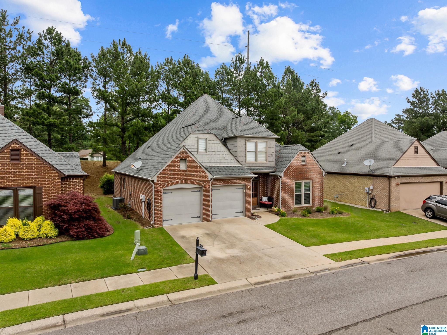
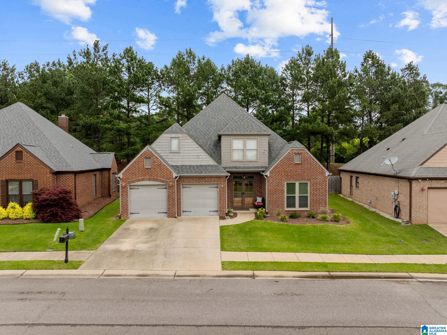
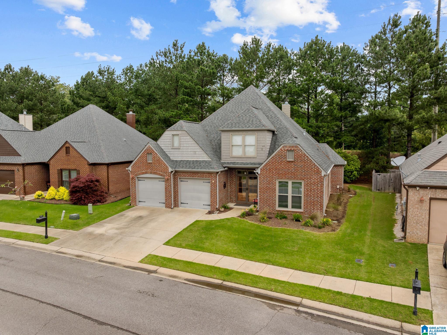
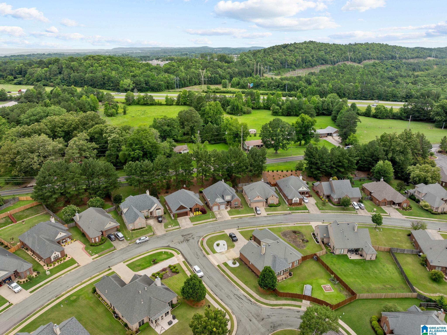
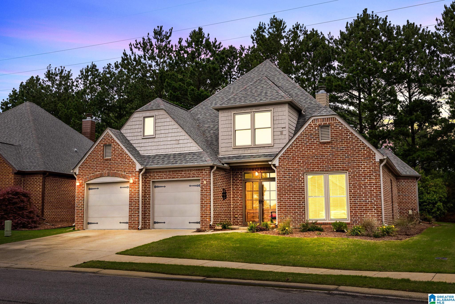
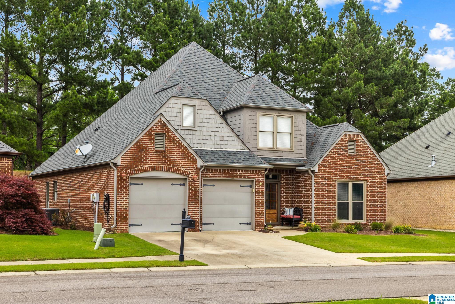
Steps away from Bent Brook Golf Club, this 1 Level Garden Home is everything you've been dreaming of. Over 2,100 square feet of living space, this home features oversized bedrooms (the guest rooms are literally big enough for a King (bed that is)), Formal Dining, a Spacious Kitchen with a double-sided fireplace that opens into the Living Room. The owner's en-suite is tucked in the back and opens to a large bathroom and walk-in closet. Walk Up attic space could be finished for additional living area or bedroom(s).
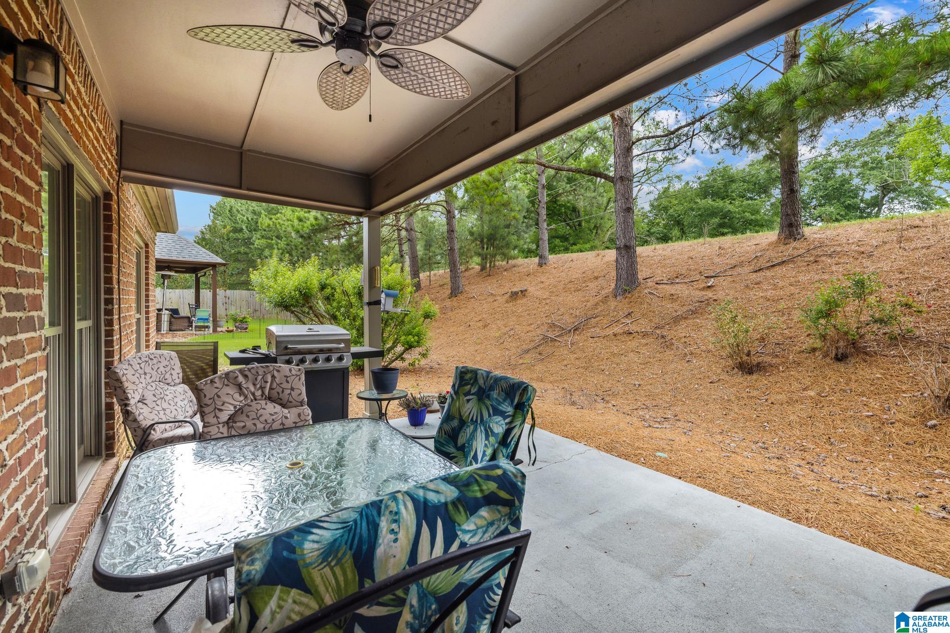
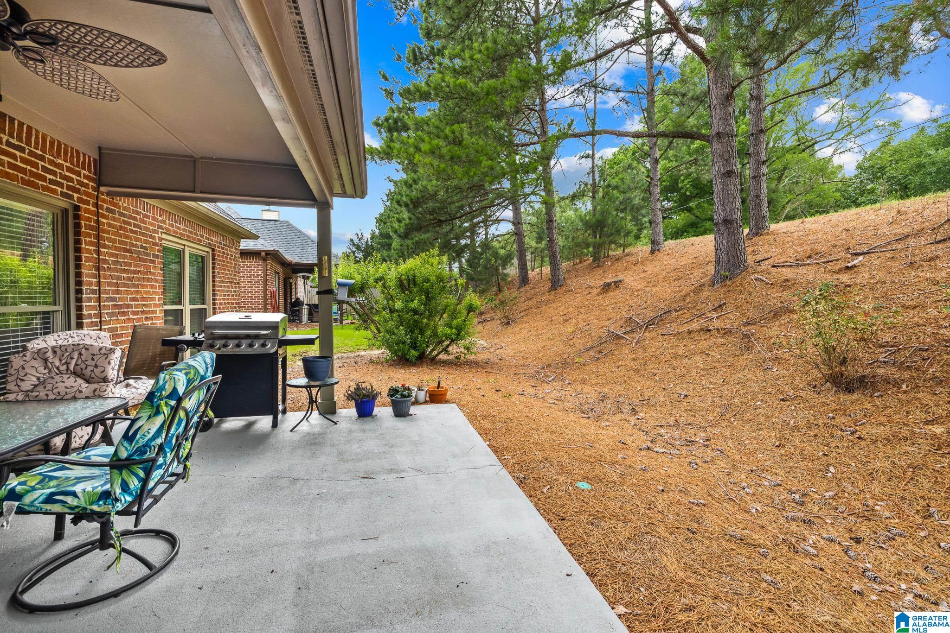
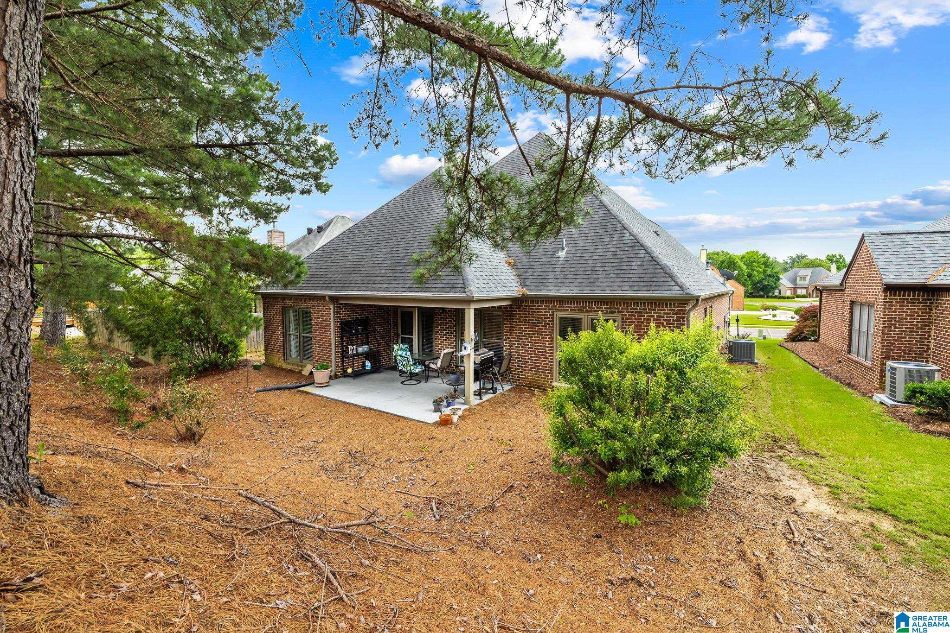
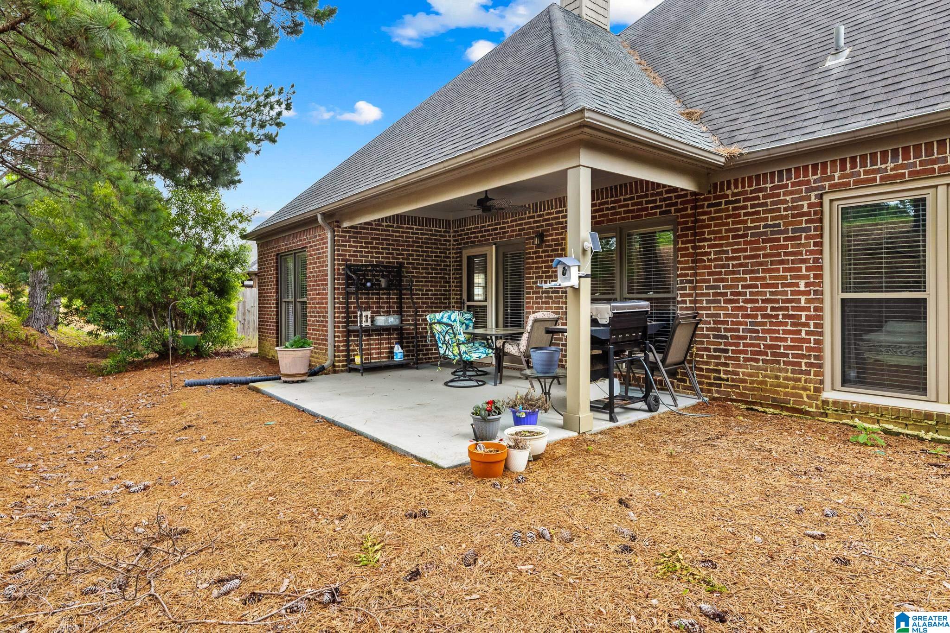
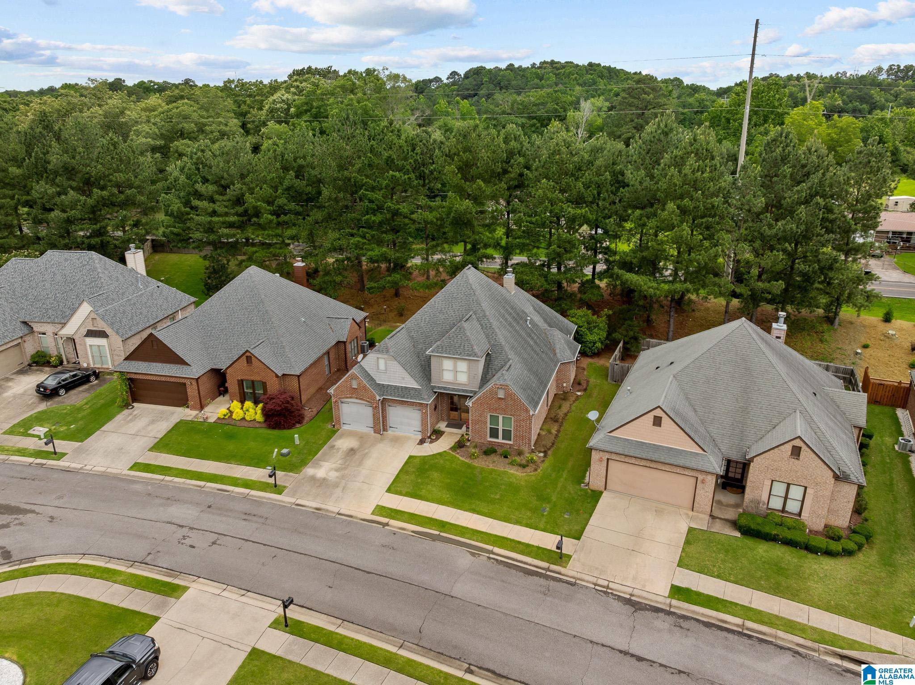
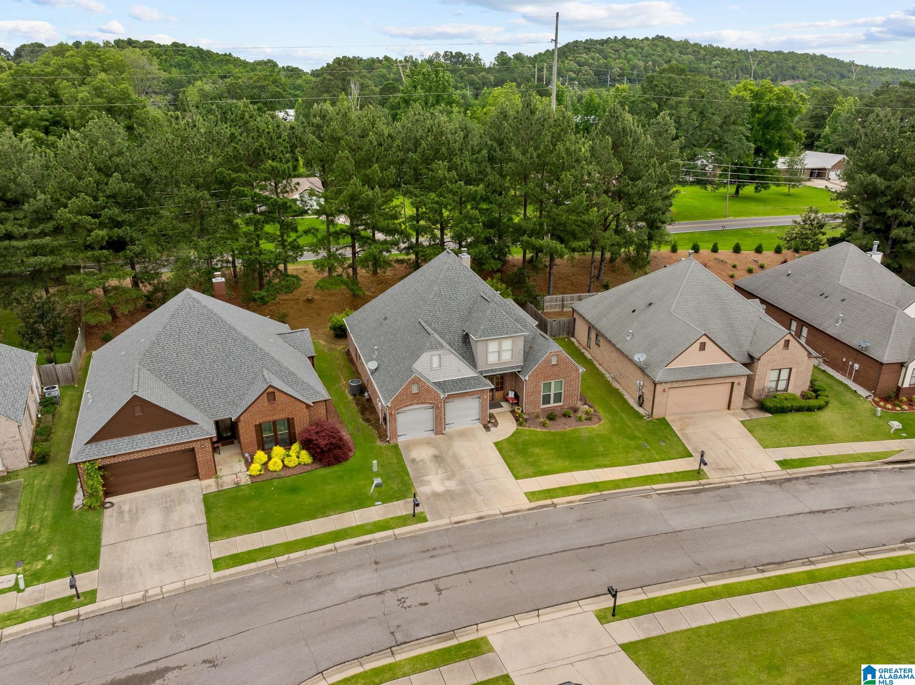
The exterior is easy maintenance, the landscaping is well done, the grass is fitting for golf club neighbors! The backyard features a covered porch and is the perfect place for morning coffee or afternoon martini's.
And if that doesn't have you chomping at the bit, you're less than 5 minutes to shopping, grocery stores, a movie theatre, and more. A 10 minute drive will have you at the gate of Tannehill State Park. You've got to add this one to the list!
Share Property

Location

6260 BENT BROOK DRIVE, BESSEMER, AL 35022

Status

Sold

Date Sold

June 26, 2026
Brandon Smith

Brandon Smith

TITLE

REALTOR®

Property Amenities

Interior
Laundry room Washer Hookup
Fireplace Gas Logs, See-Through
Appliances Dishwasher Built-In, Disposal, Microwave Built-In, Plumbed for Gas in Kit, Some Stainless Appl
Flooring Carpet, Hardwood, Tile Floor
Total Bedrooms: 3
Full Bathrooms: 2
Other Interior Features French Doors, Recess Lighting, Split Bedroom
Area & Lot
Lot Area 8,712 Sq.Ft.
Living area 2,164 Sq.Ft.
MLS® ID 21454157
Year Built 2008
High School MCADORY
Middle School MCADORY
Elementary School MCADORY
Type Residential
Status Sold
Exterior
Stories 1
Air conditioning Central (COOL), Electric (COOL)
Heat type Central (HEAT), Gas Heat
Water Source Public Water
Garage Space 2.0
Sewer Connected
Other Exterior Features Porch
Parking Attached, Driveway Parking
Finance
Sales Price $348,900
HOA Fees $500 yearly

360 Virtual Tour

Take a tour of this property

Work With Brandon

Experience a client-first approach backed by local expertise, strategic guidance, and exceptional service from start to finish. Let's connect.