Leave a Message

Thank you for your message. I'll be in touch with you shortly.

2646 S COBB LOOP ROAD
VIEW PHOTOS
$200,000

2646 S COBB LOOP ROAD

3 Beds 2 Baths 1,490 Sq.Ft. 1.2 Acres

Description

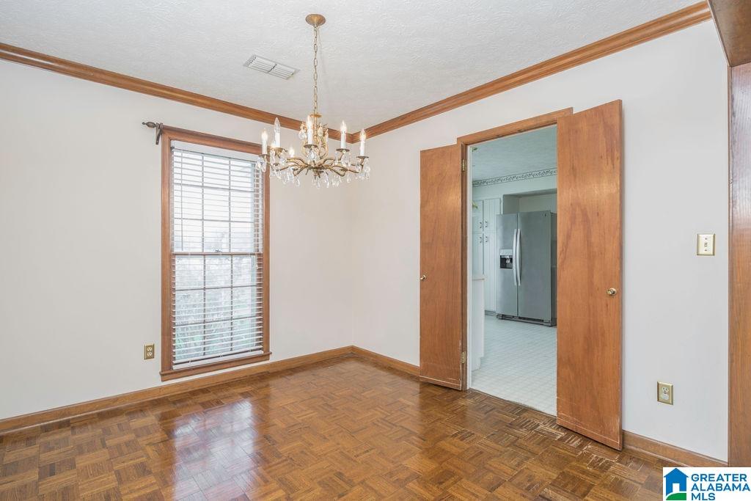
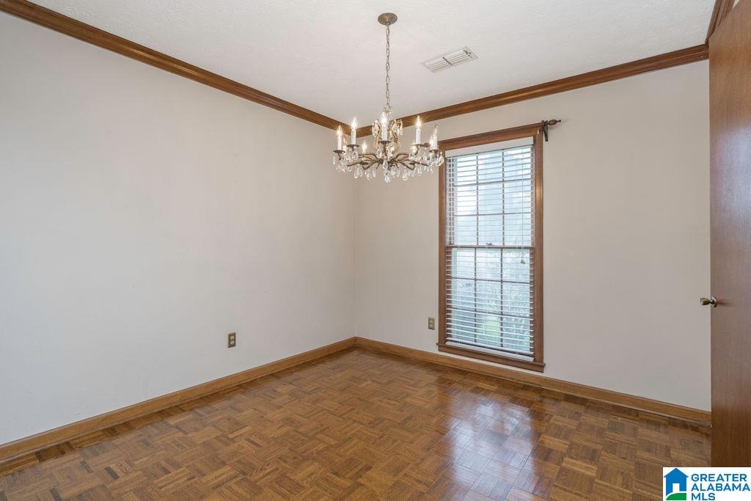
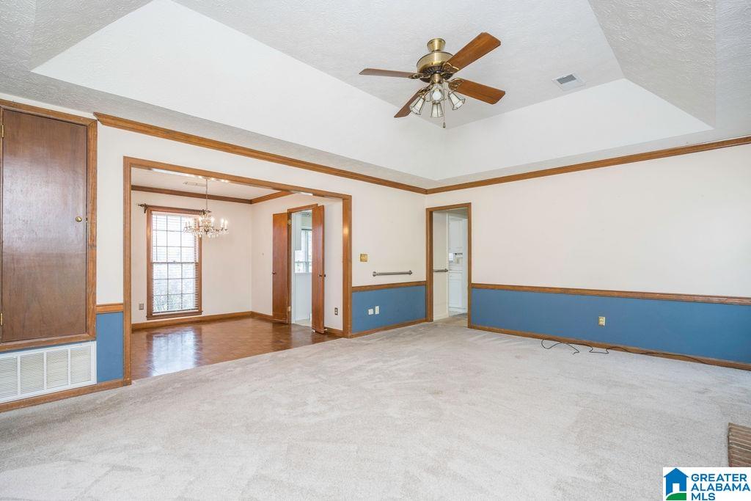
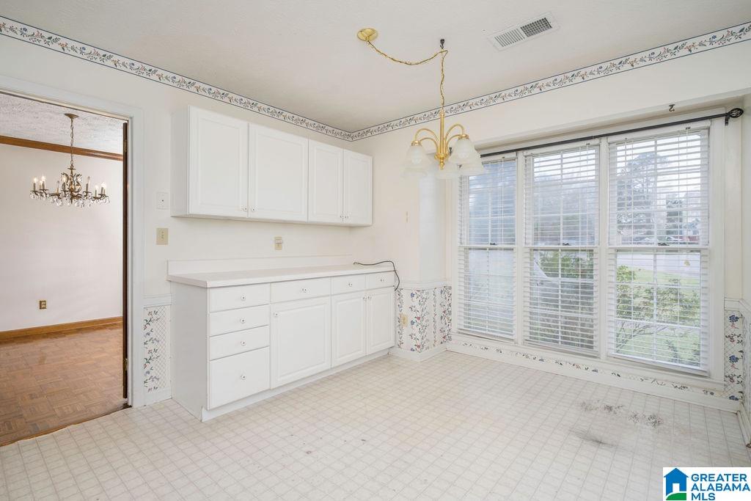
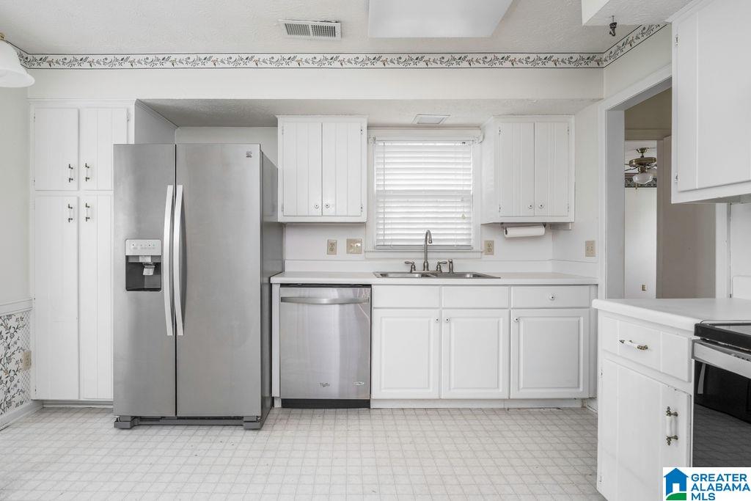
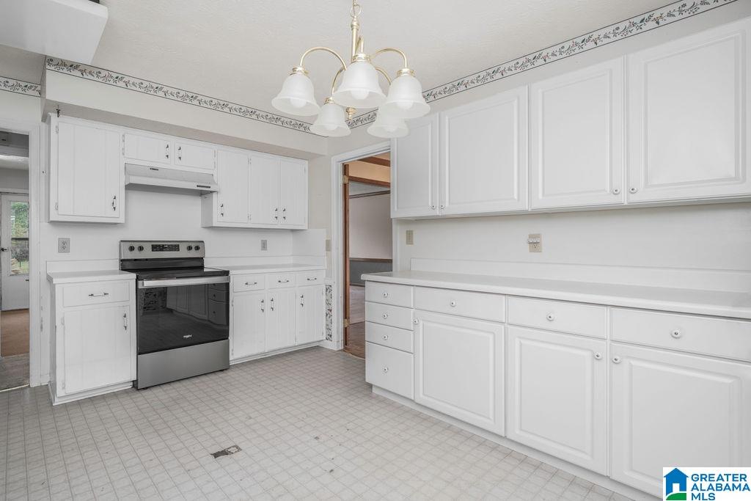
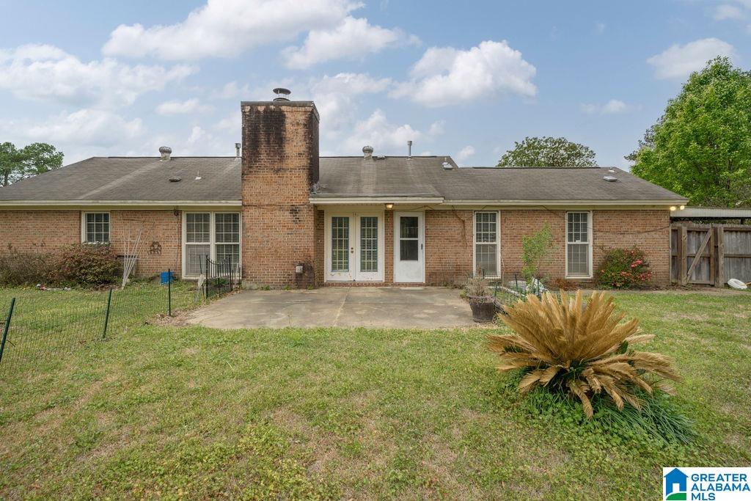
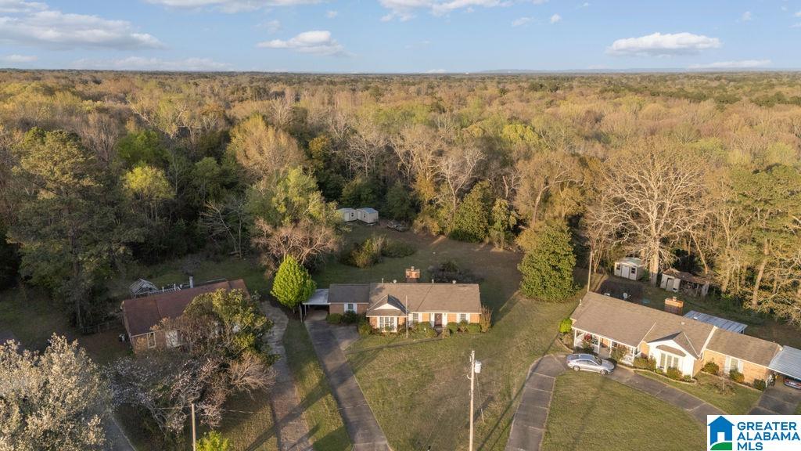
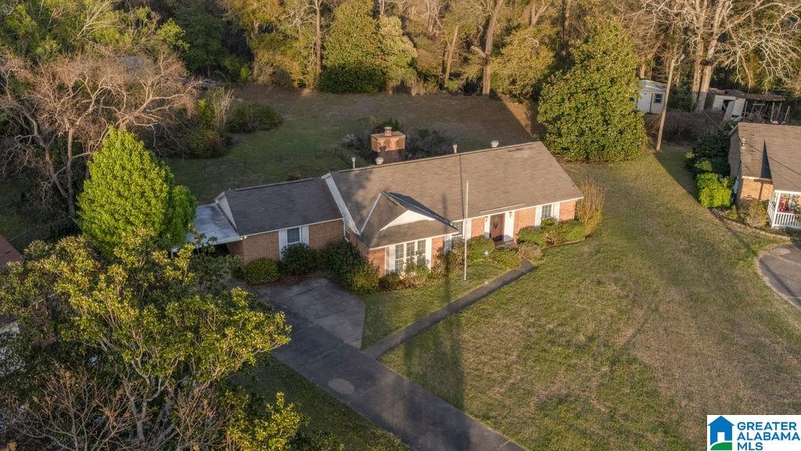
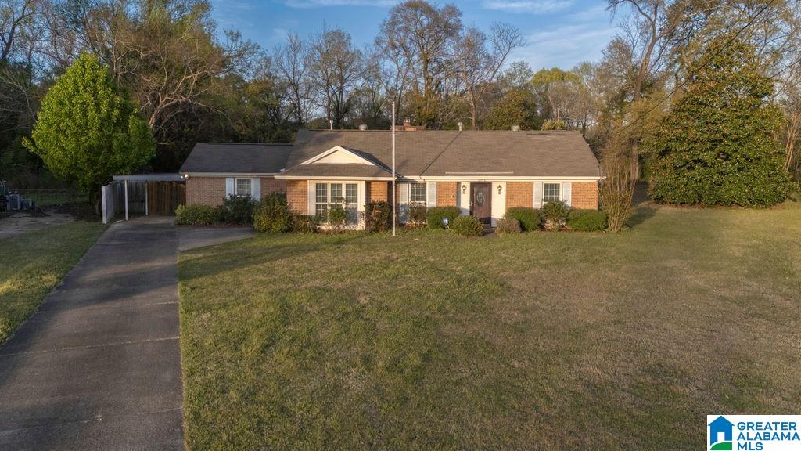
This all-brick home showcases a classic 1980's rancher floor plan, which means dinner parties are easy with a dining room and separate kitchen, giving you a chance to breathe -or nap- before having to do the dishes! (Midcentury modern lovers unite!)
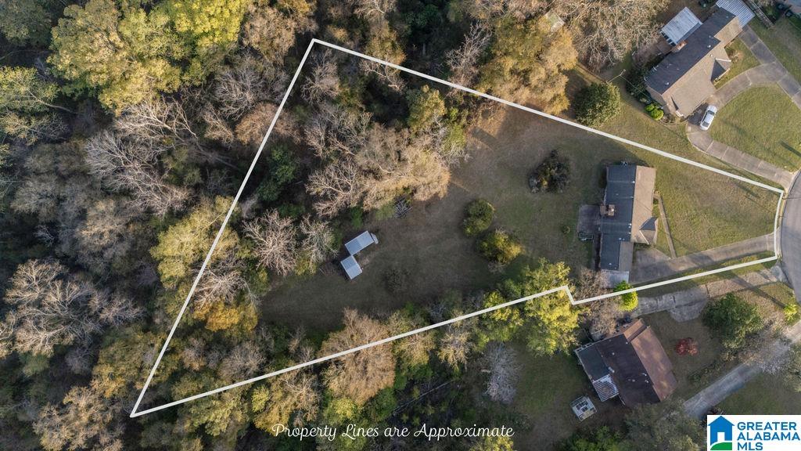
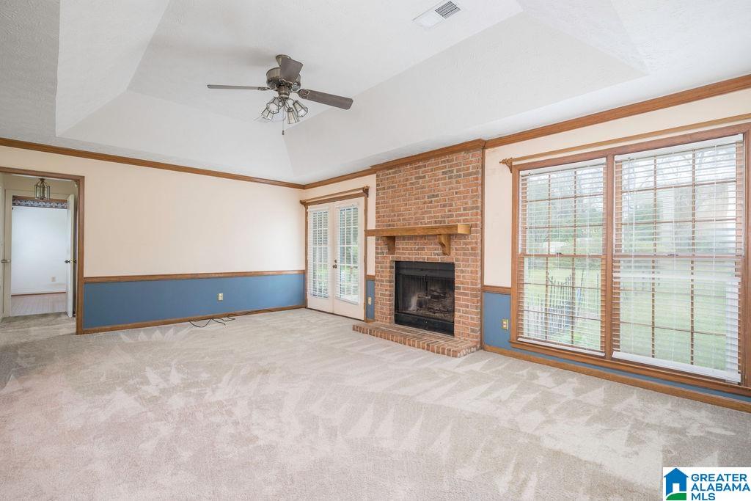
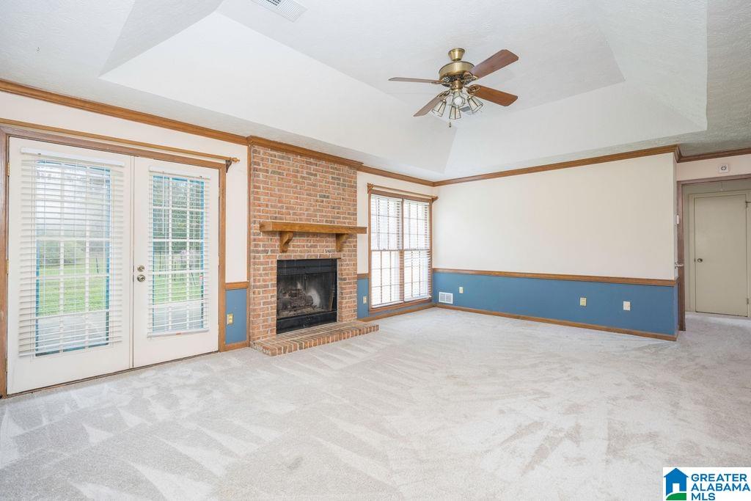
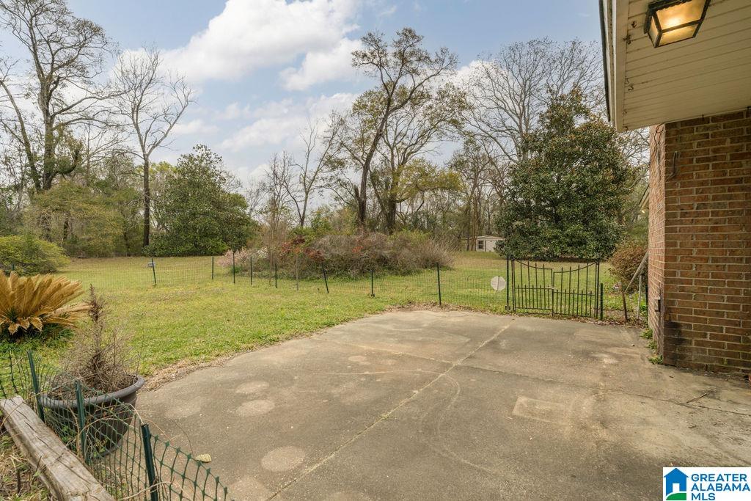
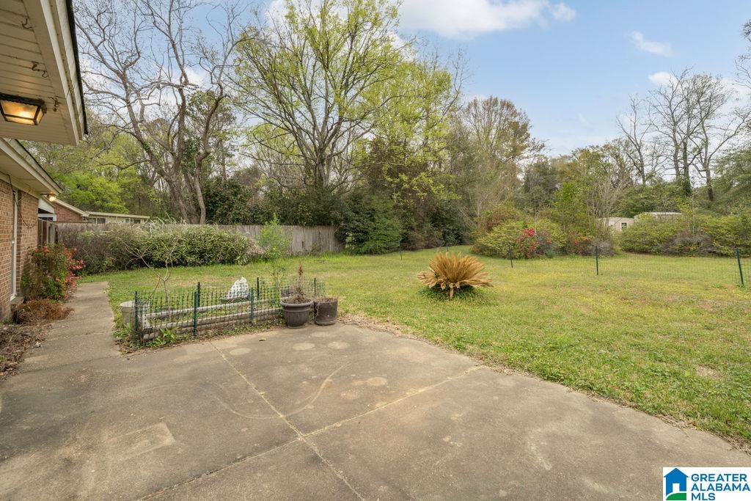
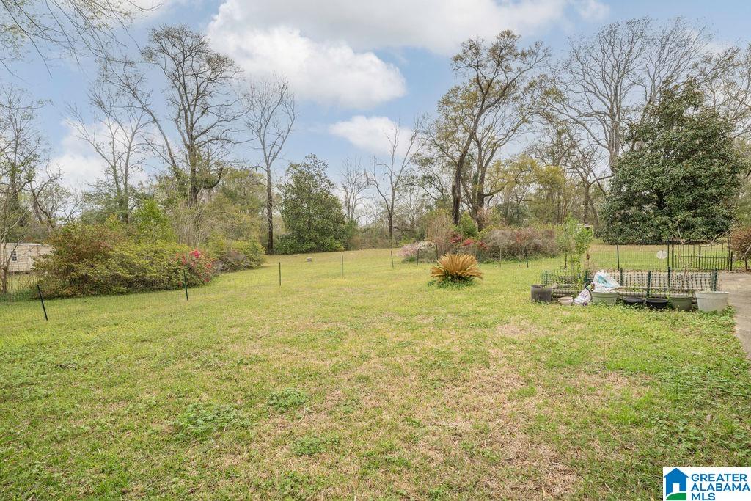
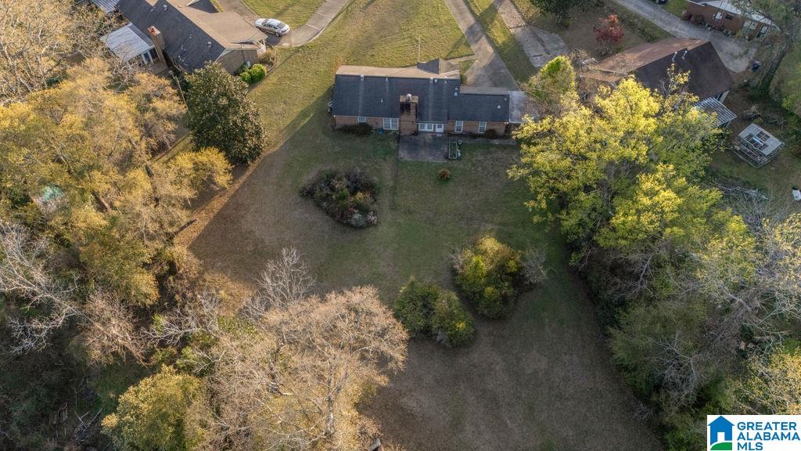
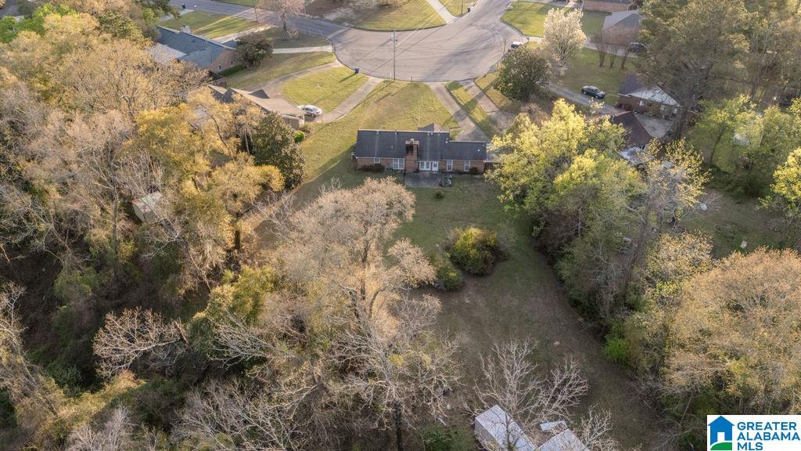
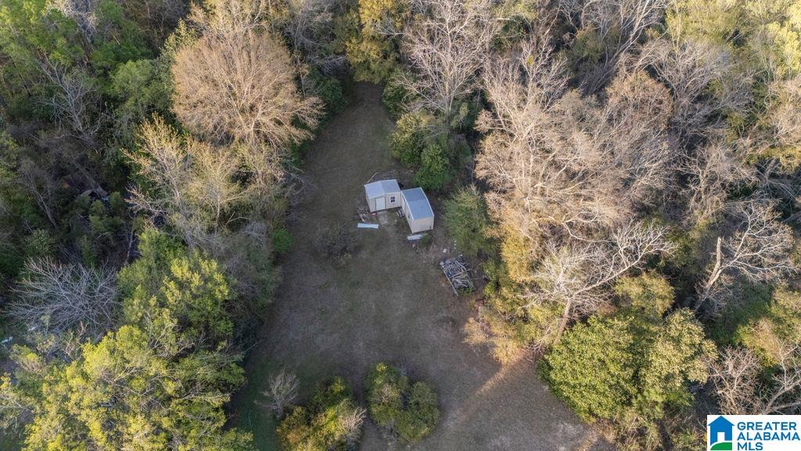
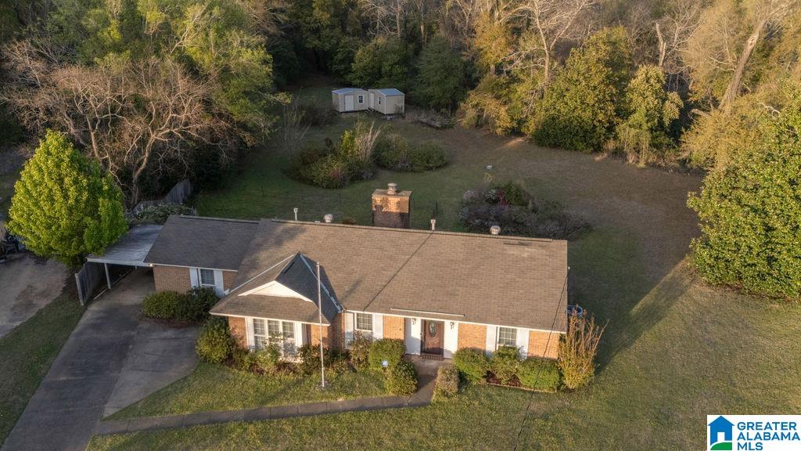
Then relax in the inviting living room, where a cozy gas log fireplace creates a warm ambiance for relaxed evenings flanked by large windows for plenty of natural light and views of the expansive back yard (Did we mention this home sits on over an acre lot, perfect for cultivating a lush garden to trying your hand at rearing quiet livestock. Two wired storage buildings add remarkable convenience, perfect for extra storage or creative spaces - he shed, she shed, everybody gets a shed!)
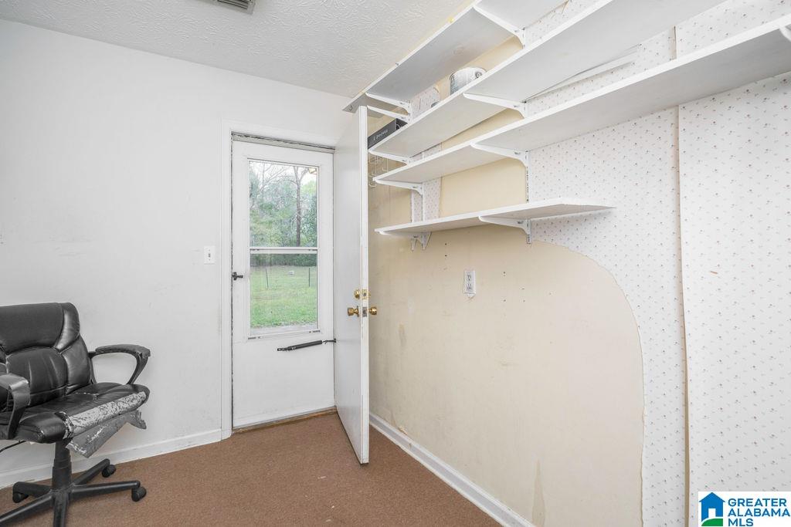
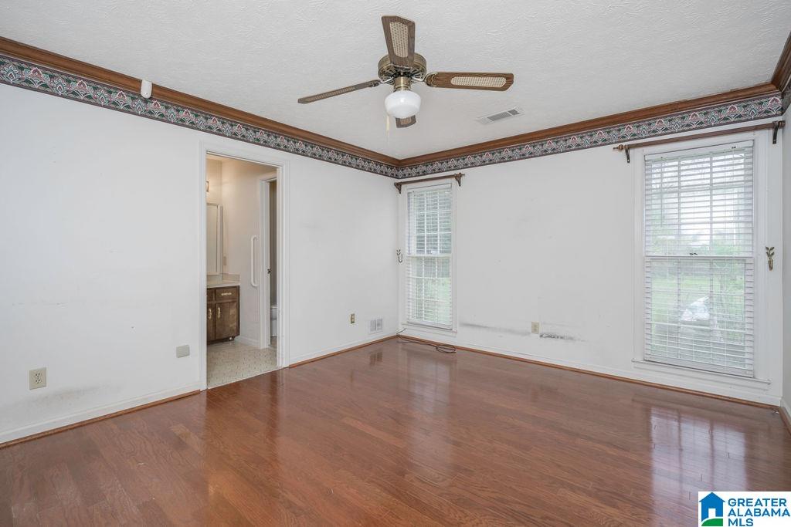
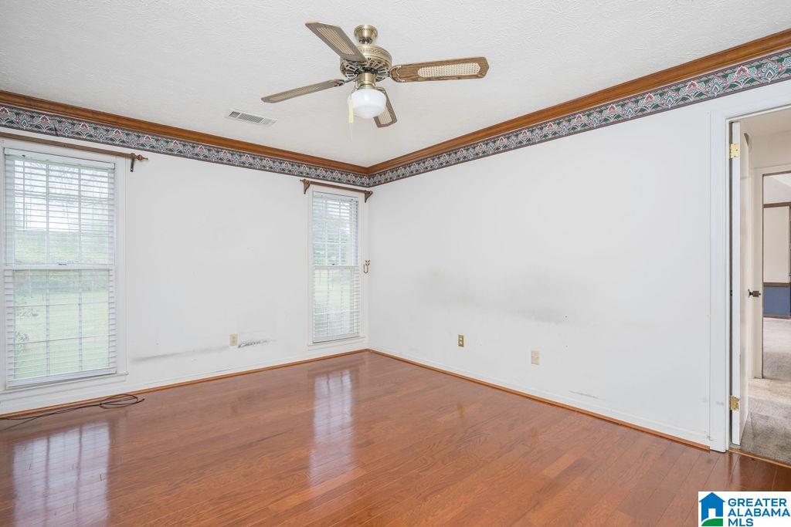
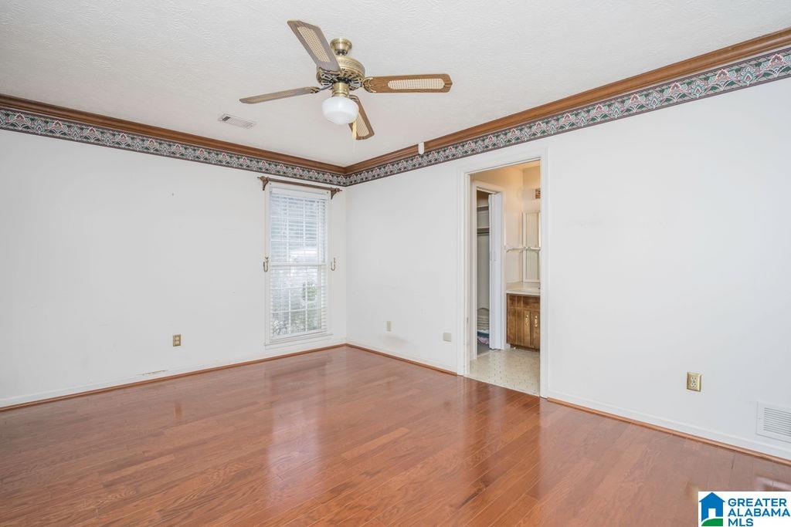
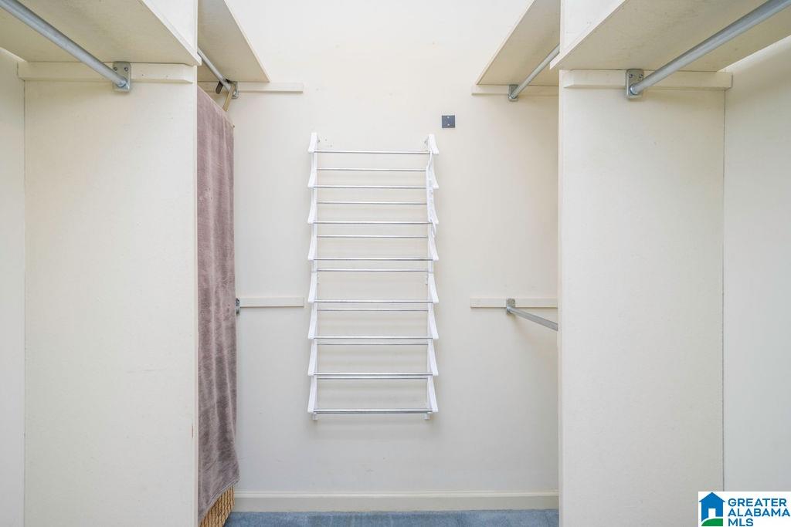
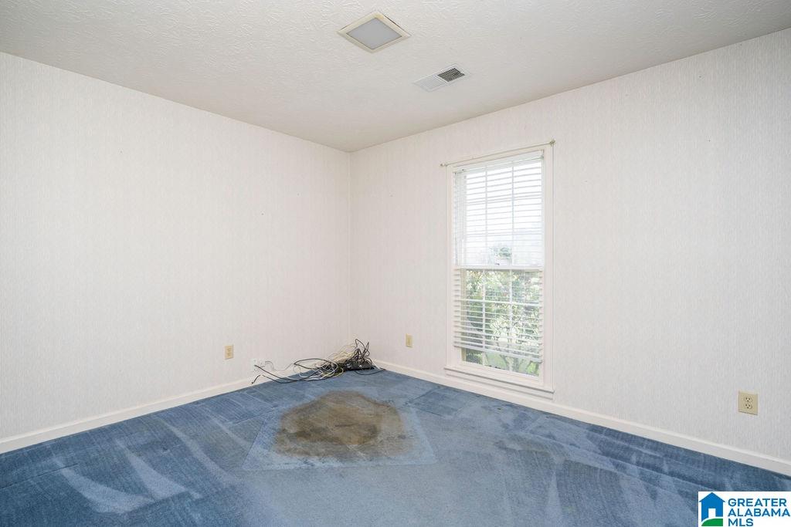
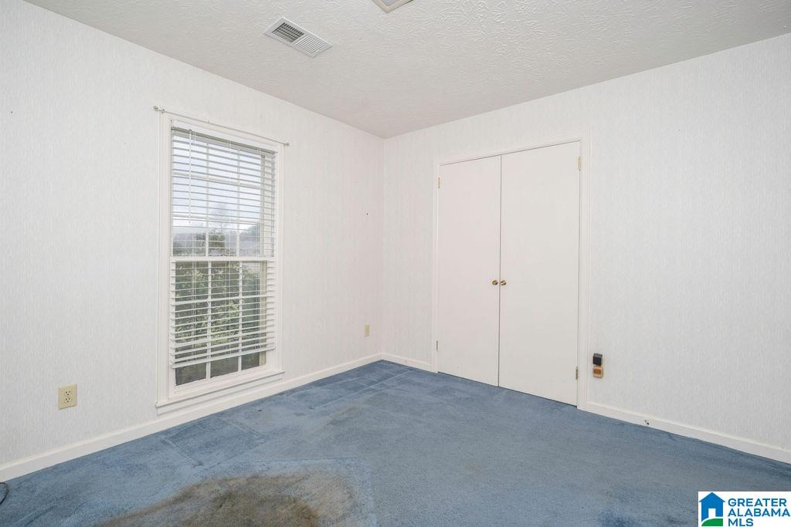
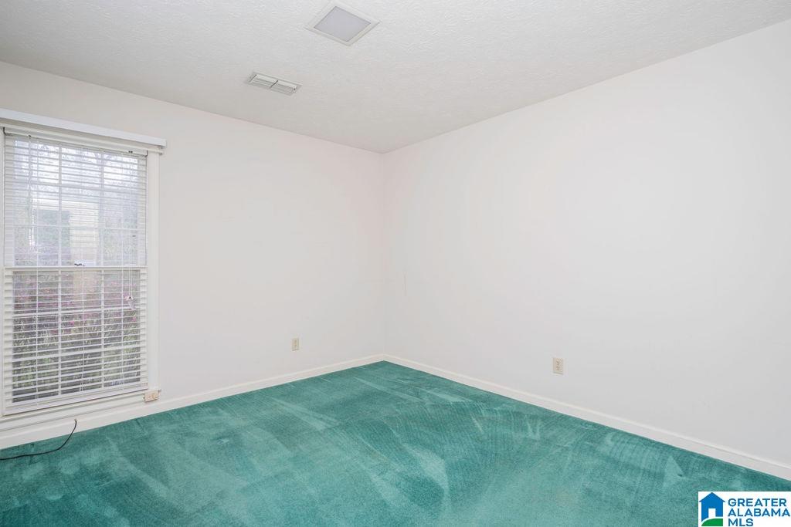
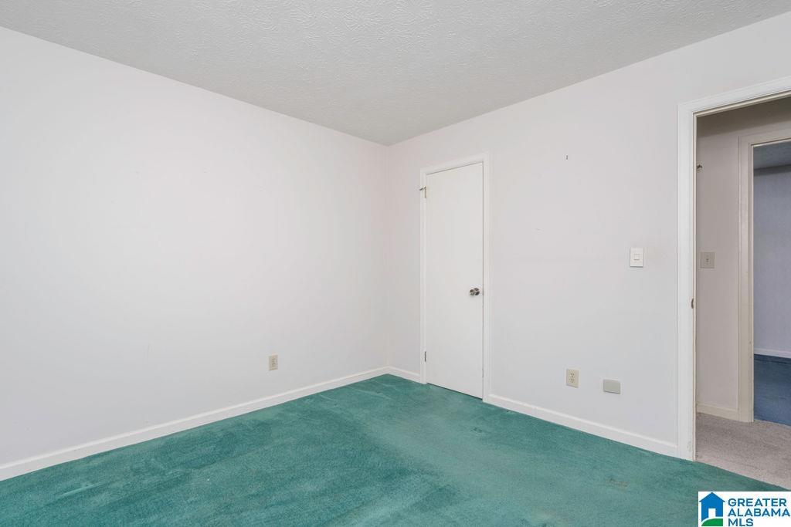
With a split floor plan that places the master suite at one end and the secondary bedrooms on the opposite side, this home provides ultimate privacy and versatility for every lifestyle. And more.
Share Property

Location

2646 S COBB LOOP ROAD, MILLBROOK, AL 36054

Status

Sold

Date Sold

July 22, 2025
Brandon Smith

Brandon Smith

TITLE

REALTOR®

Property Amenities

Interior
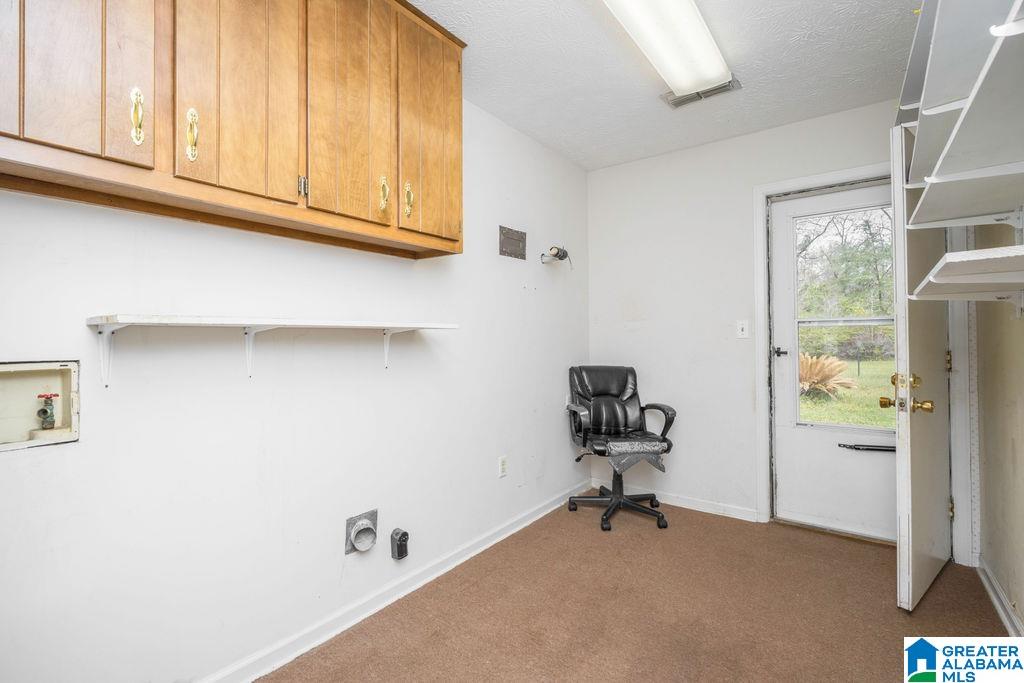
Laundry room Washer Hookup
Fireplace Brick (FIREPL), Gas Logs
Appliances Refrigerator, Stove-Electric
Flooring Carpet, Parquet, Vinyl
Total Bedrooms: 3
Full Bathrooms: 2
Other Interior Features None
Area & Lot
Lot Area 1.2 Acres
Living area 1,490 Sq.Ft.
MLS® ID 21412536
Year Built 1984
High School STANHOPE ELMORE
Middle School MILLBROOK
Elementary School COOSADA
Type Residential
Status Sold
Exterior
Stories 1
Air conditioning Central (COOL)
Heat type Central (HEAT), Electric (HEAT)
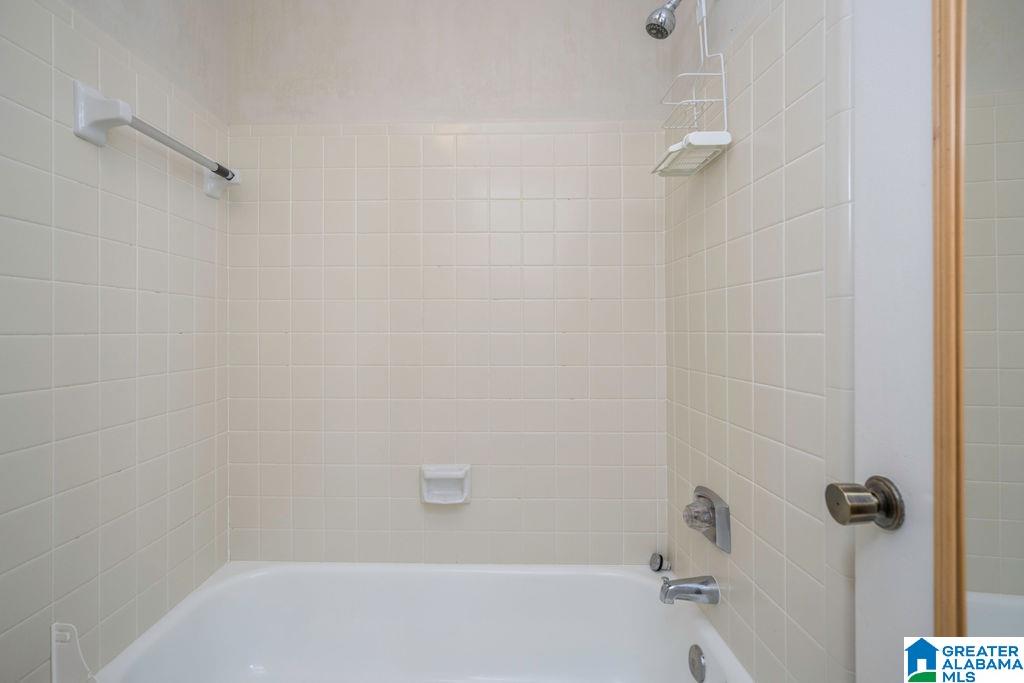
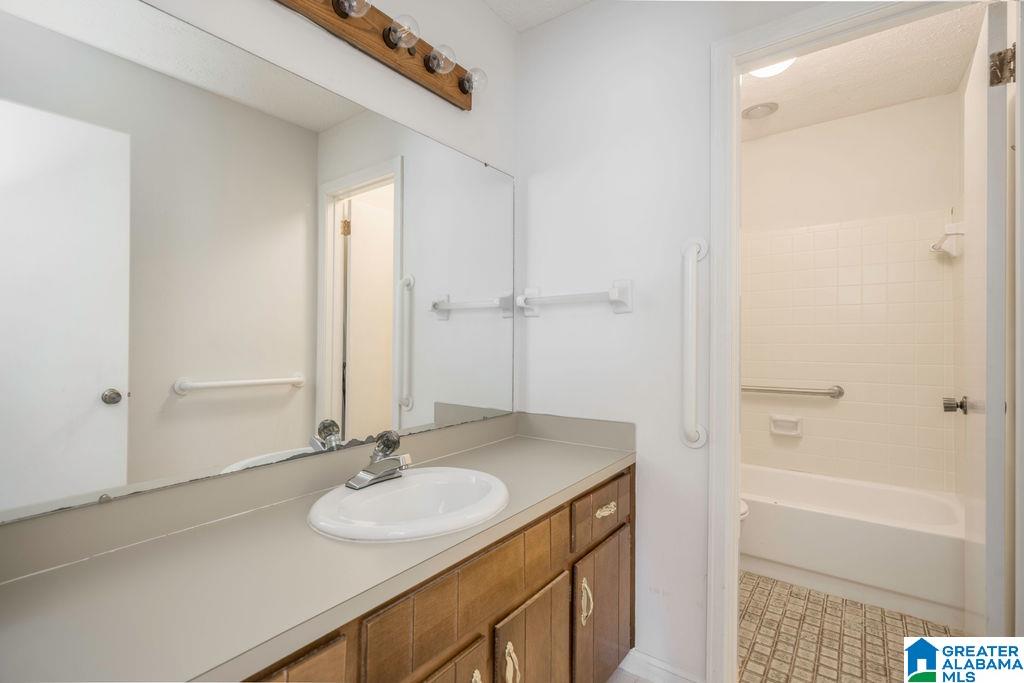
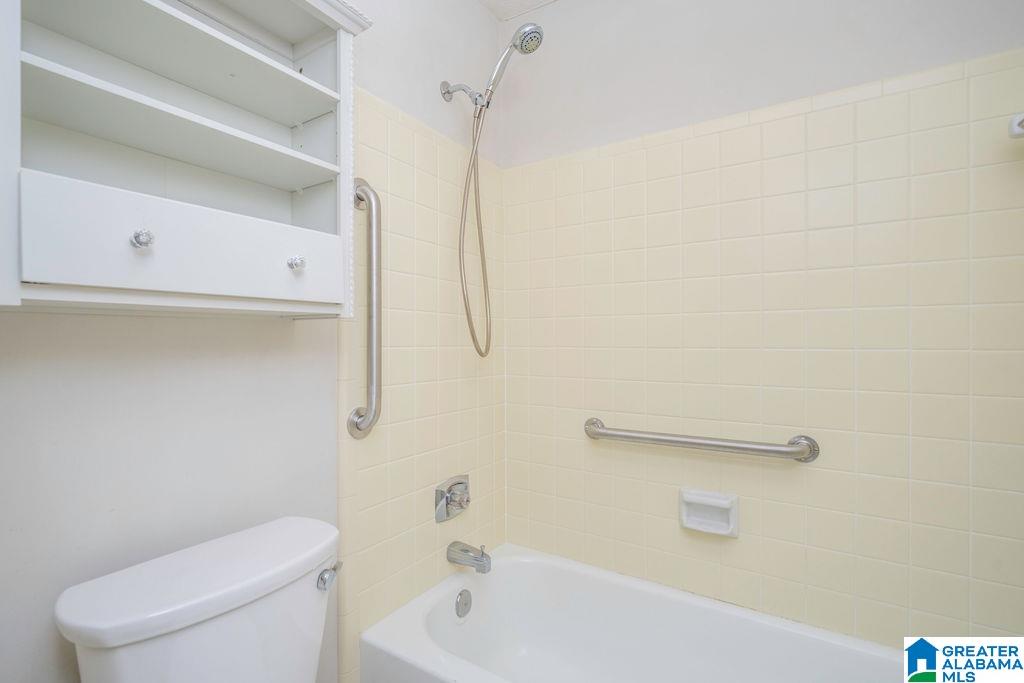
Disability Features Support Rails
Water Source Public Water
Sewer Septic
Other Exterior Features Workshop (EXTR)
Parking Driveway Parking
Lot Features Cul-de-sac, Subdivision
Finance
Sales Price $200,000

360 Virtual Tour

Take a tour of this property

Prattville

Work With Brandon

Experience a client-first approach backed by local expertise, strategic guidance, and exceptional service from start to finish. Let's connect.