2528 RHODY DRIVE
2528 RHODY DRIVE
2528 RHODY DRIVE
2528 RHODY DRIVE
2528 RHODY DRIVE
2528 RHODY DRIVE
2528 RHODY DRIVE
2528 RHODY DRIVE
2528 RHODY DRIVE
2528 RHODY DRIVE
2528 RHODY DRIVE
2528 RHODY DRIVE
2528 RHODY DRIVE
2528 RHODY DRIVE
2528 RHODY DRIVE
2528 RHODY DRIVE
2528 RHODY DRIVE
2528 RHODY DRIVE
2528 RHODY DRIVE
2528 RHODY DRIVE
2528 RHODY DRIVE
2528 RHODY DRIVE
2528 RHODY DRIVE
2528 RHODY DRIVE
2528 RHODY DRIVE
2528 RHODY DRIVE
2528 RHODY DRIVE
2528 RHODY DRIVE
2528 RHODY DRIVE
2528 RHODY DRIVE
2528 RHODY DRIVE
2528 RHODY DRIVE
2528 RHODY DRIVE
2528 RHODY DRIVE
2528 RHODY DRIVE
2528 RHODY DRIVE
2528 RHODY DRIVE
2528 RHODY DRIVE
2528 RHODY DRIVE
2528 RHODY DRIVE
2528 RHODY DRIVE
2528 RHODY DRIVE
2528 RHODY DRIVE
2528 RHODY DRIVE
2528 RHODY DRIVE
2528 RHODY DRIVE
2528 RHODY DRIVE
2528 RHODY DRIVE
2528 RHODY DRIVE
2528 RHODY DRIVE
2528 RHODY DRIVE
2528 RHODY DRIVE
2528 RHODY DRIVE
2528 RHODY DRIVE
2528 RHODY DRIVE
2528 RHODY DRIVE
2528 RHODY DRIVE
2528 RHODY DRIVE
2528 RHODY DRIVE
2528 RHODY DRIVE
VIEW PHOTOS
$334,000

2528 RHODY DRIVE

5 Beds 3 Baths 1,590 Sq.Ft. 1.32 Acres

Description

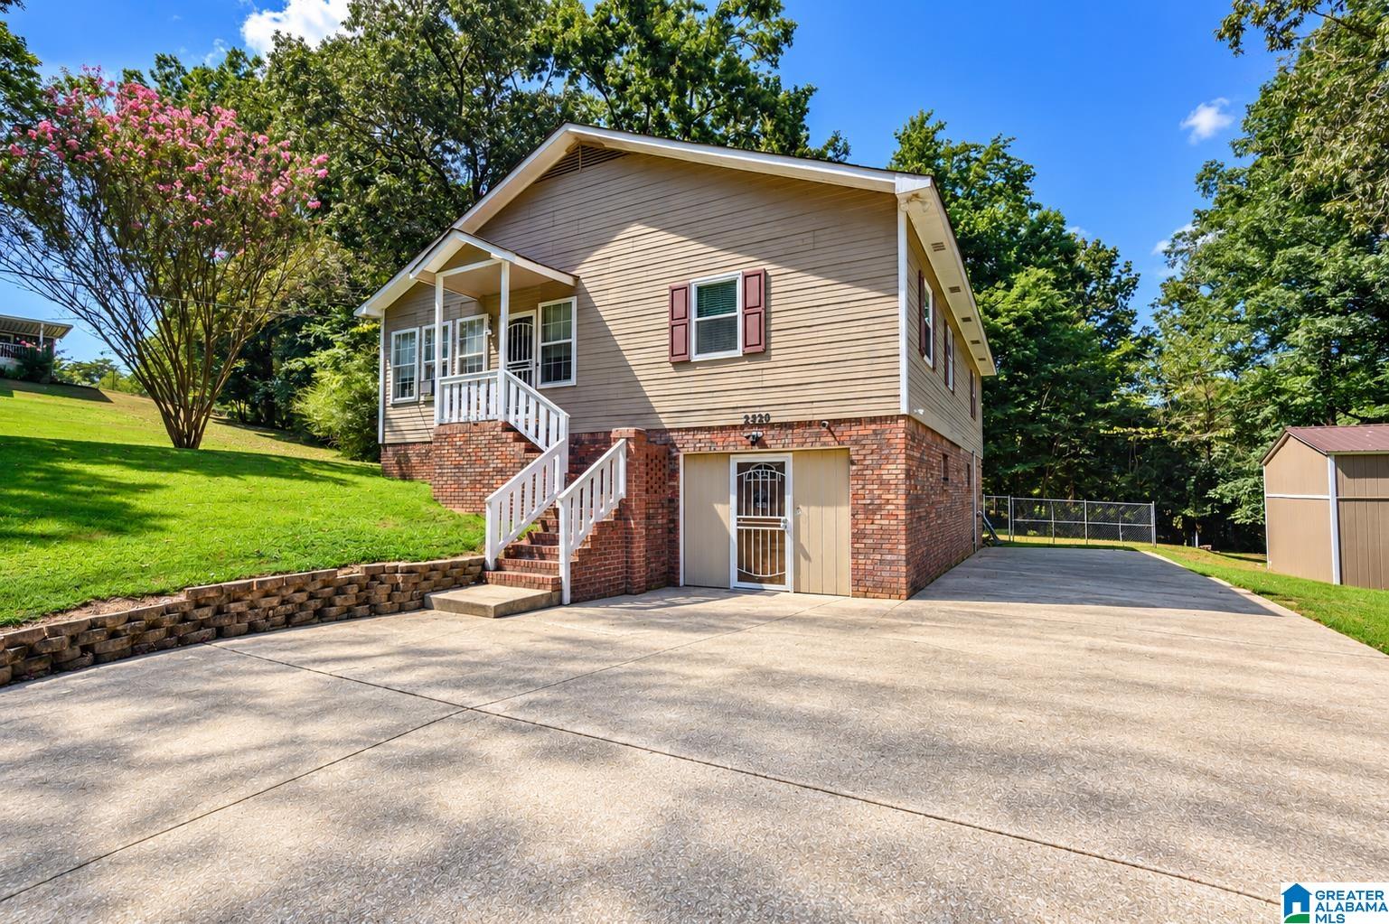
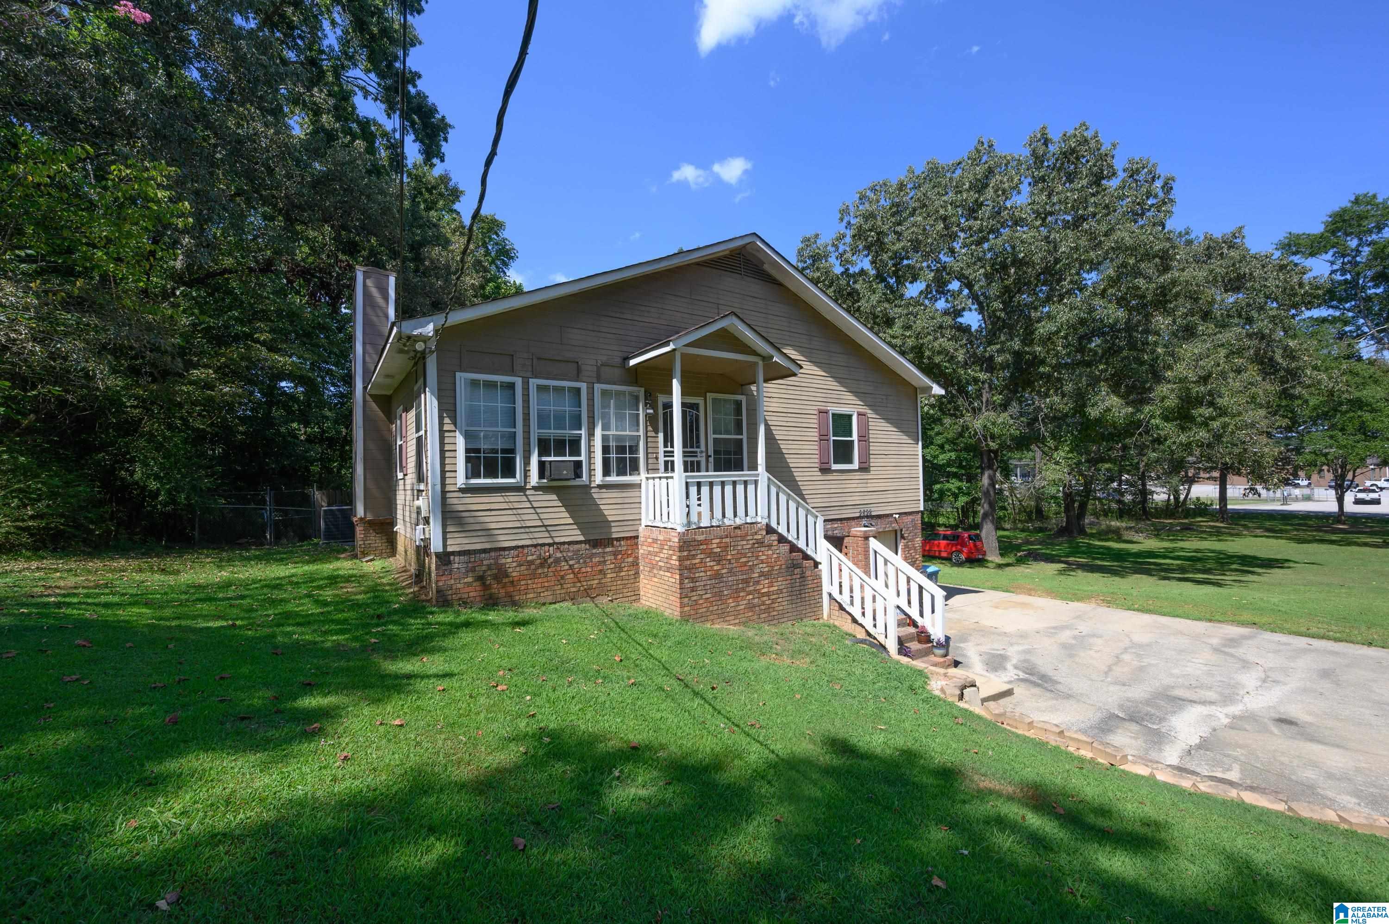
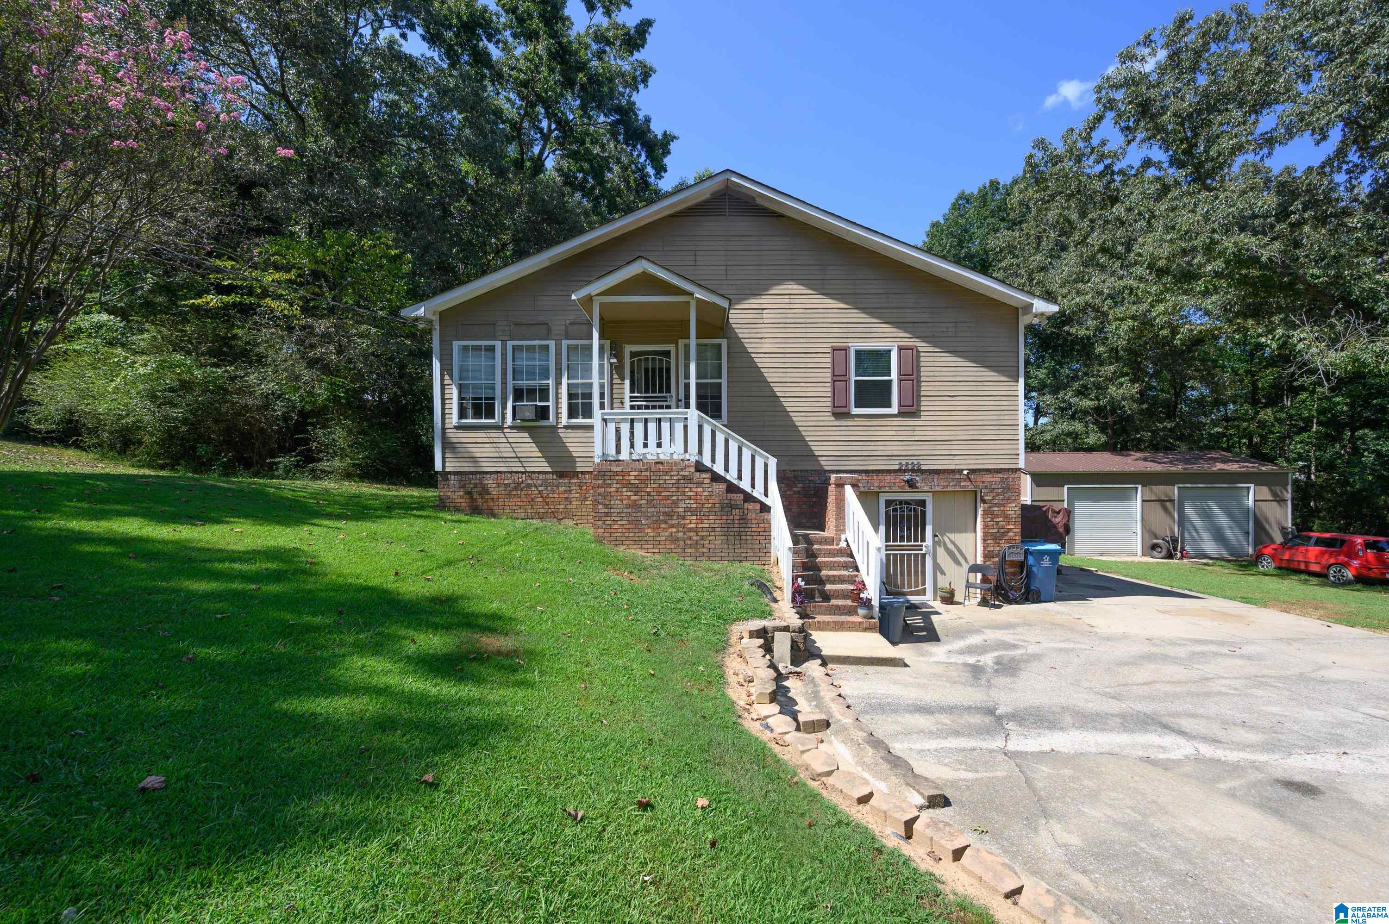
**Seller offering a 2/1 Buydown using Seller's Lender.** Multigenerational Living in this 5 Bedroom Home on Over 1 Acre with a Workshop that Dreams are Built In!
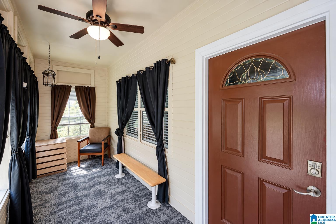
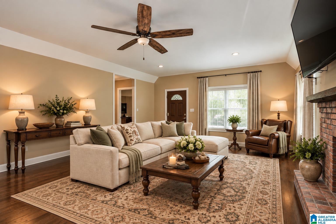
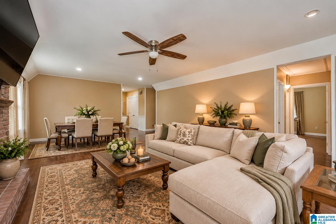
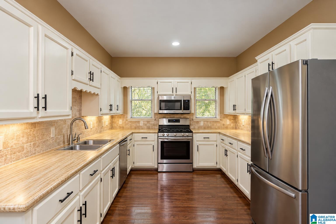
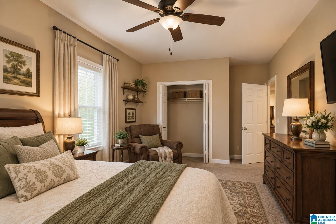
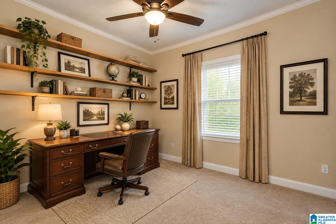
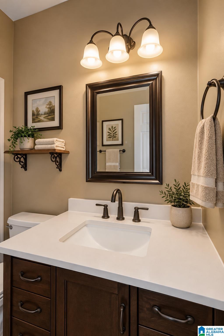
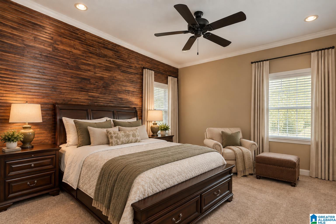
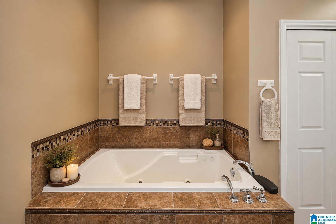
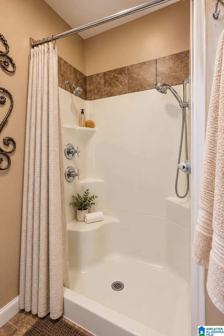
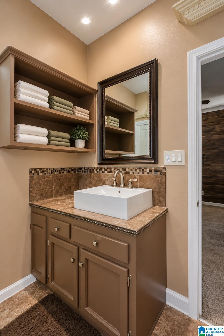
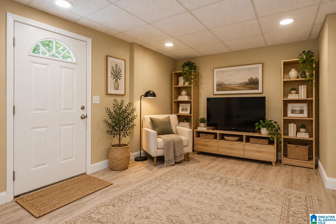
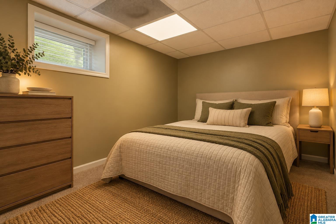
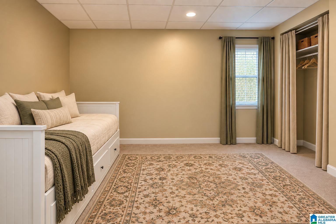
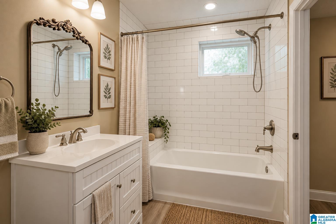
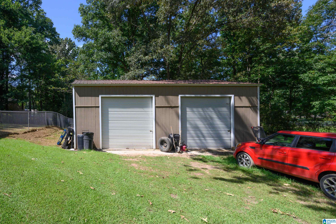
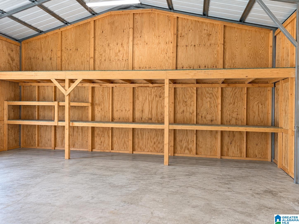
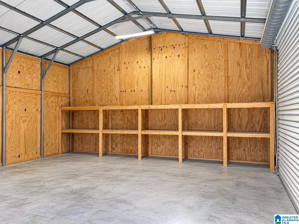
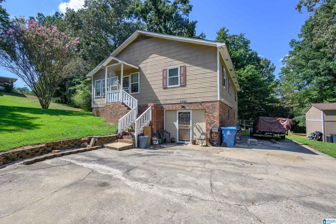
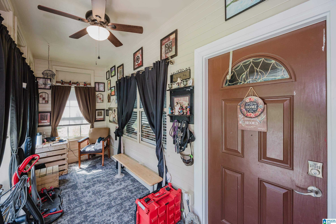
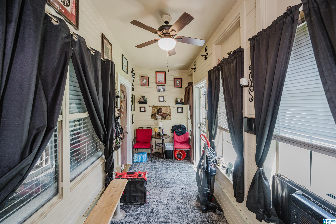
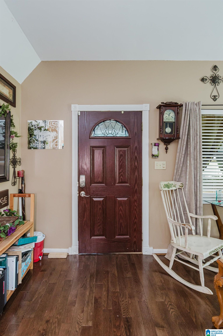
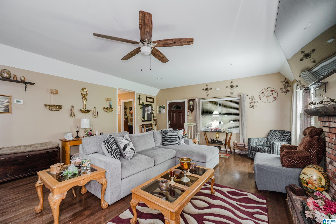
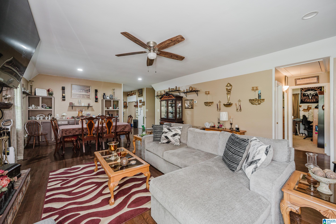
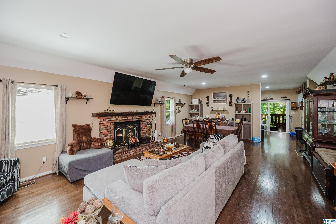
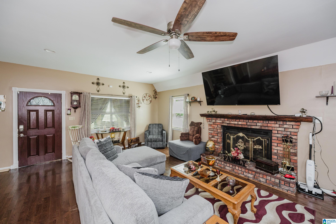
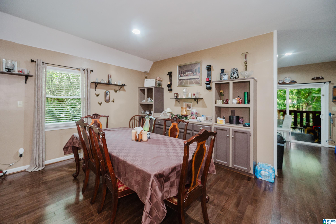
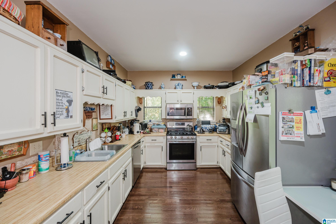
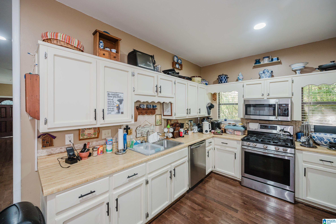
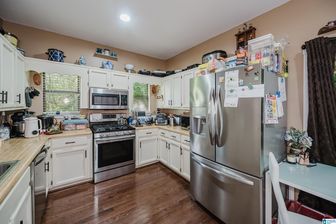
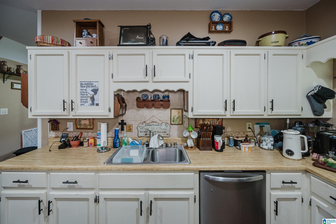
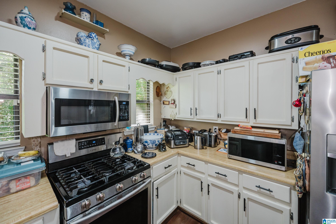
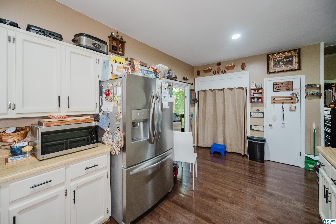
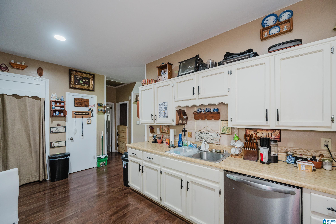
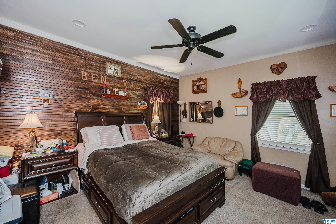
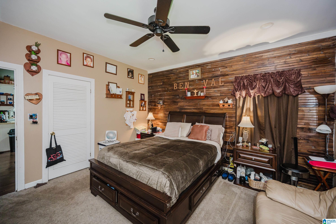
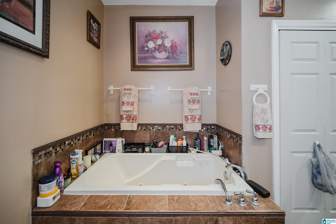
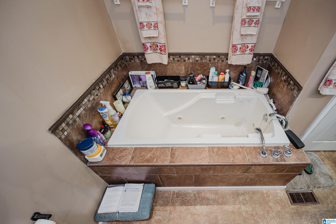
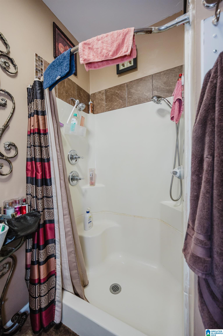
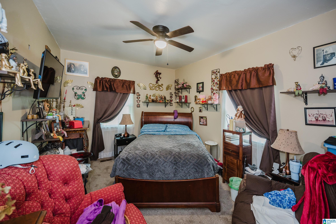
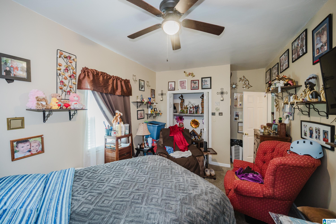
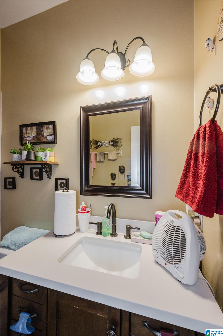
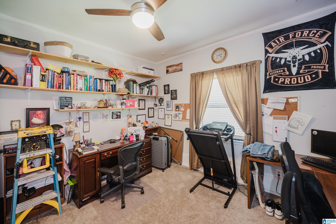
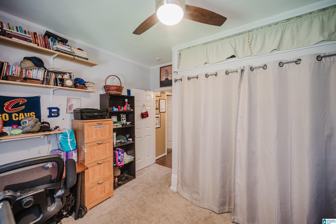
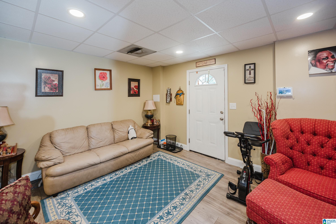
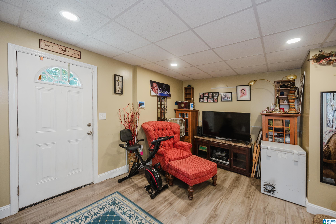
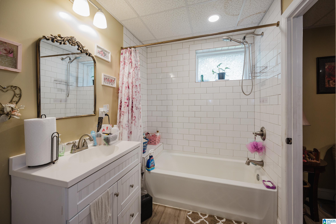
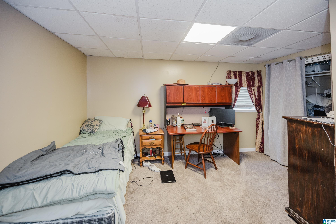
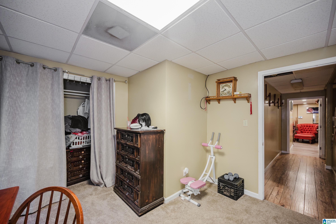
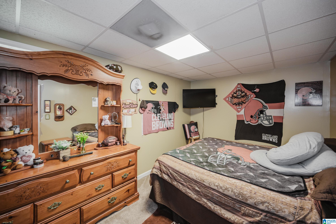
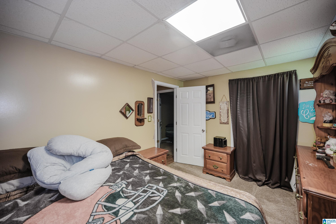
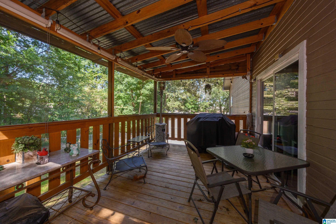
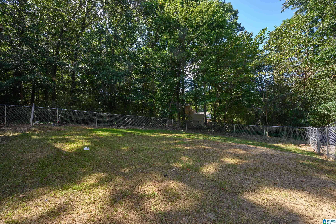
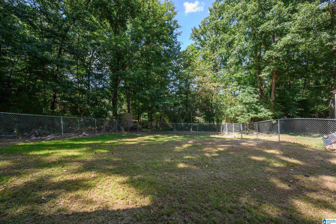
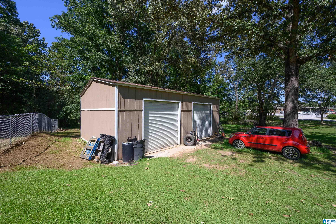
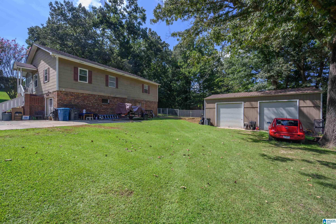
This multi-level home packs a big punch in a small package. The main level upstairs features a sunroom perfect for morning coffee or afternoon storytelling. Upon entering the home, you're invited into a large great room with a beautiful fireplace anchoring the living room and built-ins in the dining area. Two bedrooms share a hall bath right off the great room. Keep going, and you enter a well-designed kitchen with an attached covered porch, laundry closet, and pantry. Off the Kitchen is your roomy Owner's Suite. Downstairs from inside the home or from a separate entrance from the driveway. You'll be invited to a living area, 2 bedrooms, and a full bath. Additional laundry space in the basement. But wait, there's more! A 2-Bay Workshop with built-in storage, a fenced back yard, all sitting on a 1.3 Acre Lot In Town!

Share Property

Location

2528 RHODY DRIVE, GARDENDALE, AL 35071

Status

For Sale
Brandon Smith

Brandon Smith

TITLE

REALTOR®

Property Amenities

Interior
Laundry room Washer Hookup
Fireplace Brick (FIREPL)
Appliances Dishwasher Built-In, Microwave Built-In, Stove-Gas
Flooring Carpet, Hardwood Laminate, Tile Floor
Total Bedrooms: 5
Full Bathrooms: 3
Other Interior Features Recess Lighting
Area & Lot
Lot Area 1.32 Acres
Living area 1,590 Sq.Ft.
MLS® ID 21463527
Year Built 1985
High School GARDENDALE
Middle School BRAGG
Elementary School SNOW ROGERS
Type Residential
Status For Sale
Exterior
Stories 1
Air conditioning Central (COOL)
Heat type Central (HEAT)
Water Source Public Water
Sewer Septic
Other Exterior Features Fenced Yard, Storage Building, Porch Screened
Parking Detached, Driveway Parking, RV Parking
Finance
Sales Price $334,000

360 Virtual Tour

Take a tour of this property
image

Schedule a Showing

I would love to help you see this beautiful home! As a full-service brokerage, I can arrange a tour. Please submit an offer and answer questions about the buying process.

Schedule a Showing

I would love to help you see this beautiful home! As a full-service brokerage, I can arrange a tour. Please submit an offer and answer questions about the buying process.

Thank you for your interest in 2528 RHODY DRIVE, GARDENDALE, AL 35071. We are reviewing your request and will be in touch shortly!

Mortgage Calculator

Estimate your monthly mortgage payment, including the principal and interest, property taxes, and HOA. Adjust the values to generate a more accurate rate.

All estimates are provided for informational purposes only. Actual amounts may vary.
$0,000 Your Payment 20 15 65
$0,000 Your Payment

Work With Brandon

Experience a client-first approach backed by local expertise, strategic guidance, and exceptional service from start to finish. Let's connect.