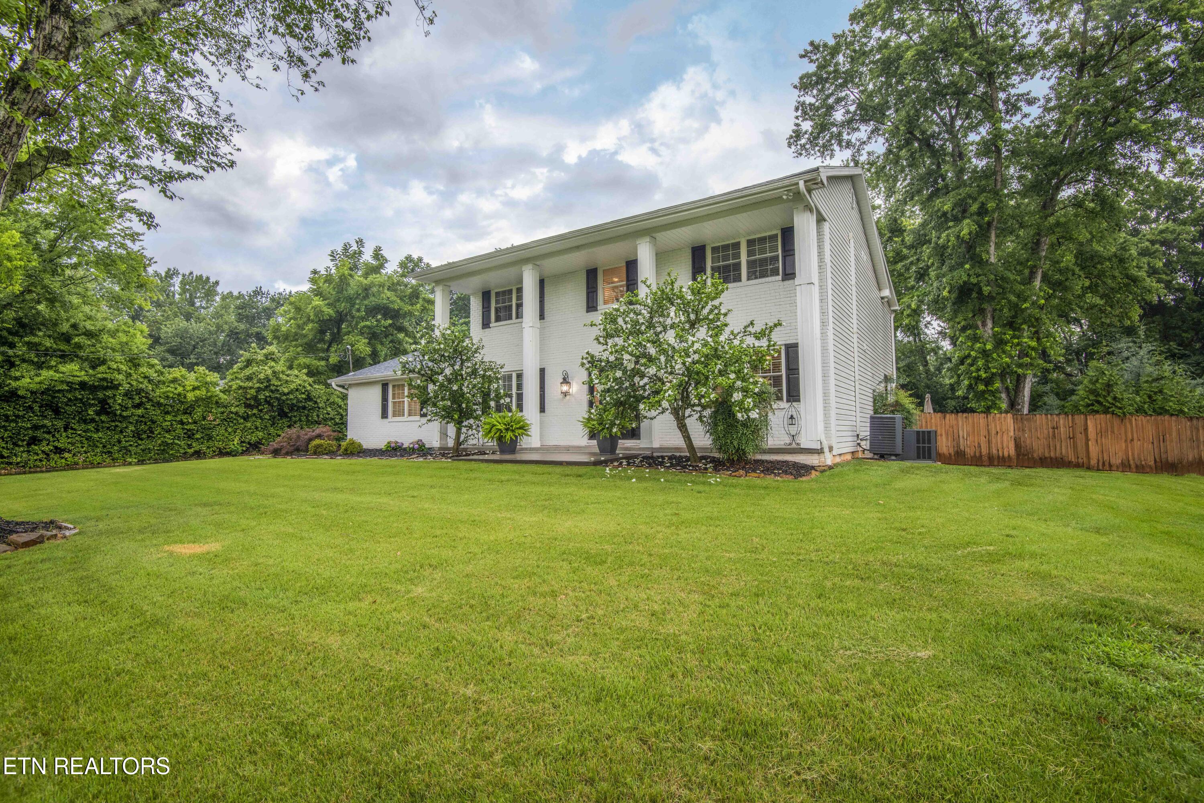
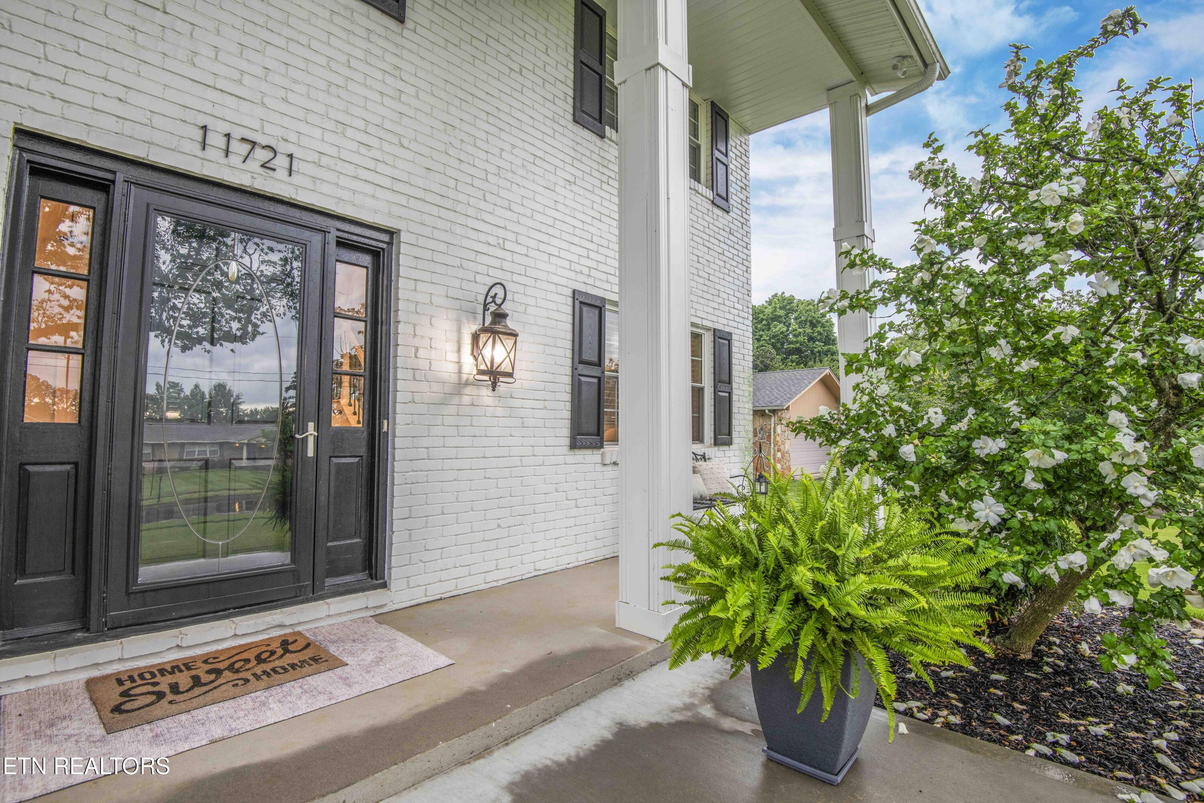
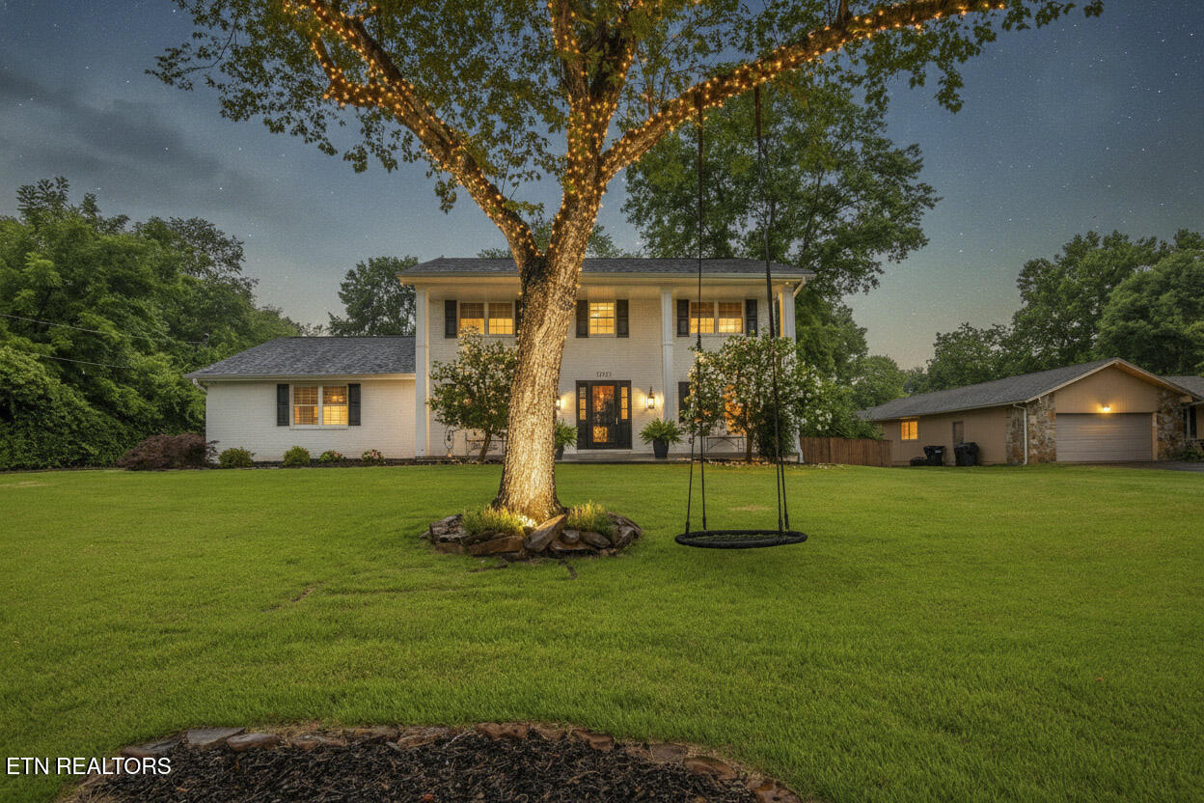
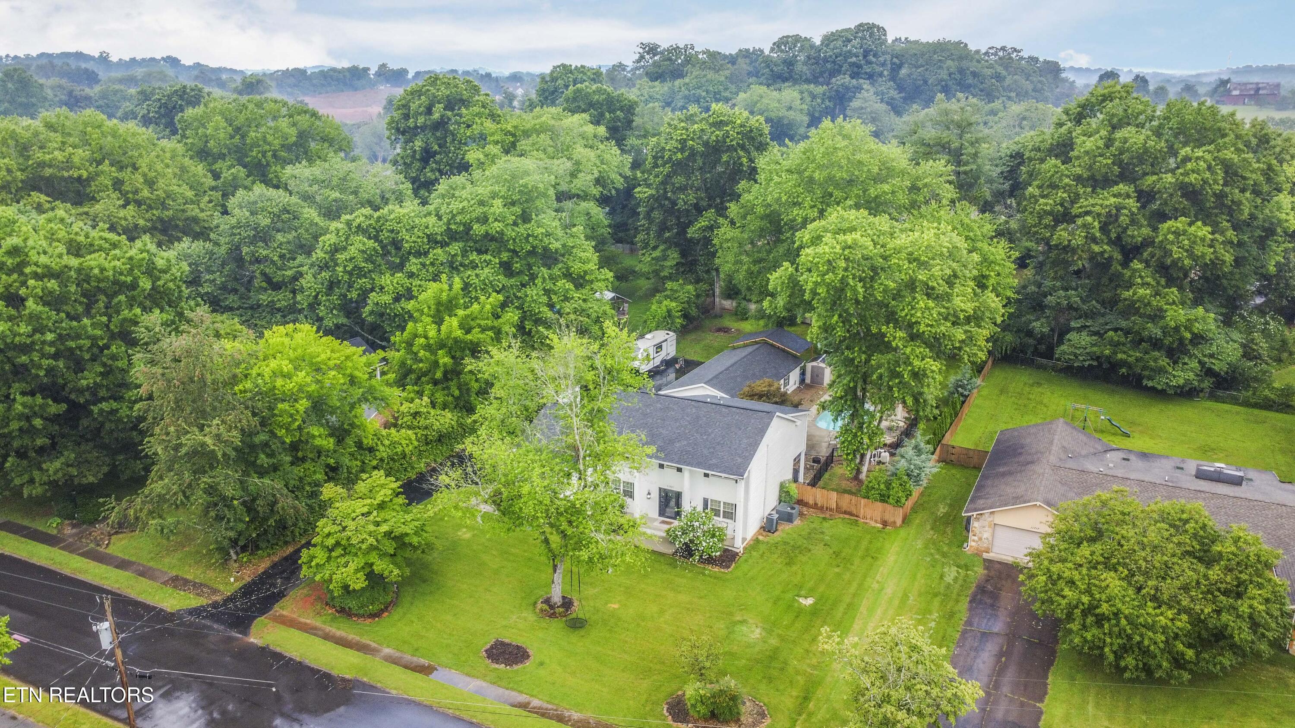
White two-story house with a columned porch, broad green lawn, and wooded privacy.
11721 Georgetowne Drive
VIEW PHOTOS
Courtesy of ReMax Preferred Properties, In, Joseph Van Hook
$885,000

11721 Georgetowne Drive

4 Beds 3 Baths 3,610 Sq.Ft. 0.65 Acres

Description

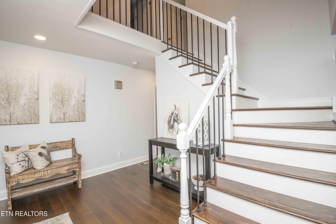
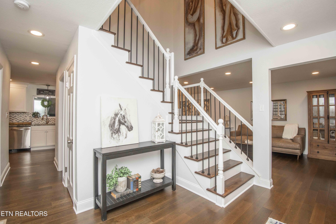
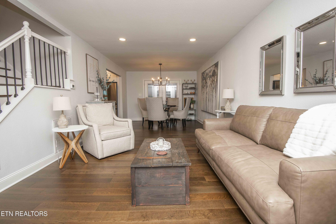
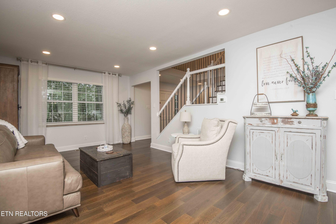
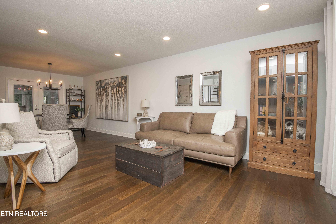
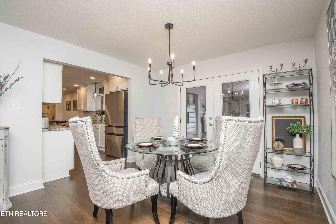
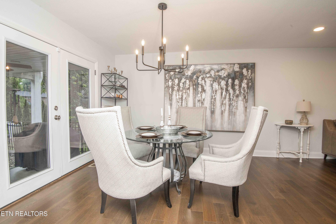
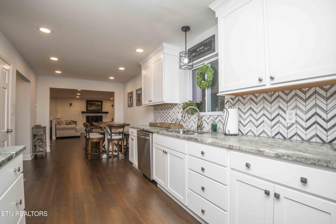
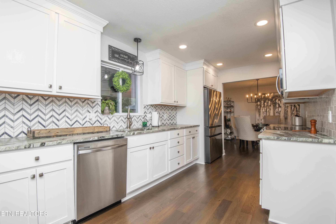
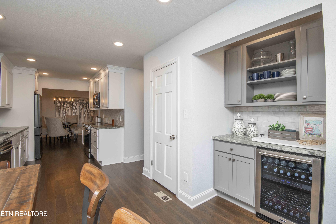
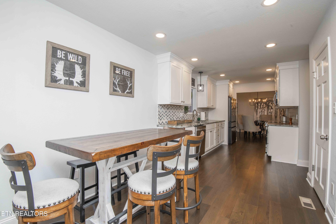
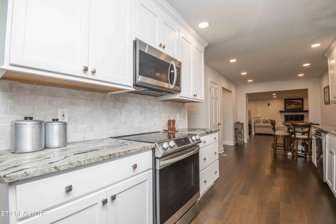
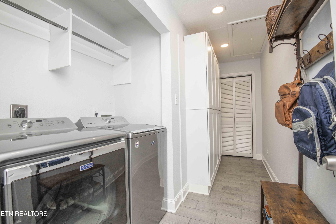
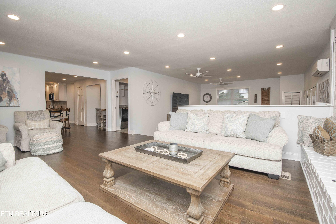
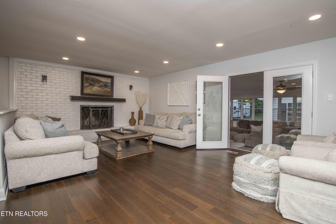
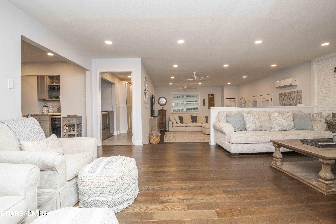
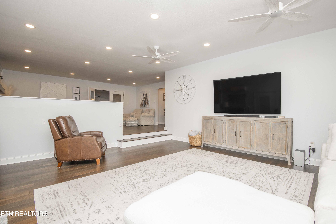
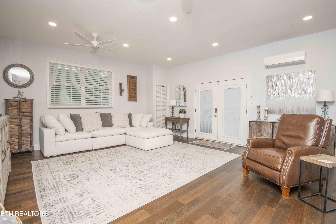
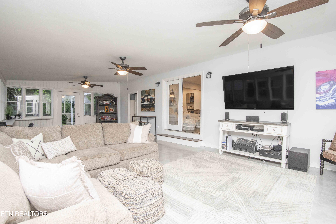
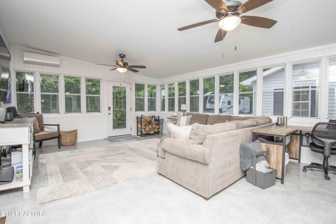
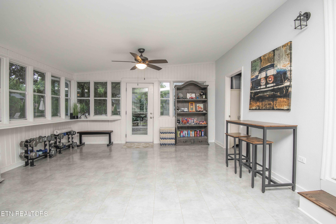
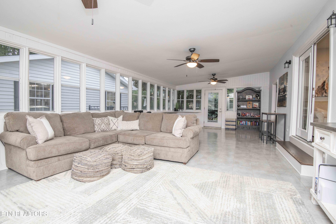
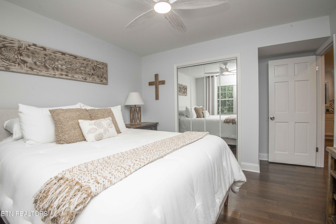
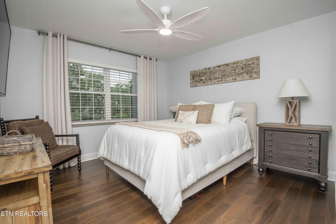
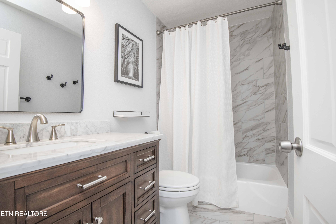
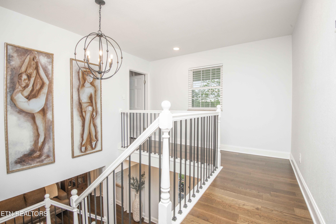
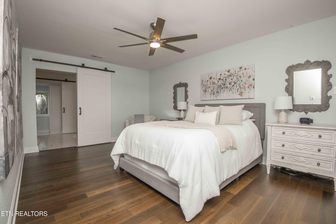
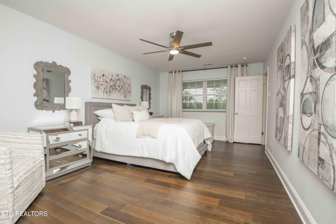
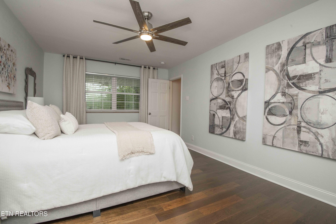
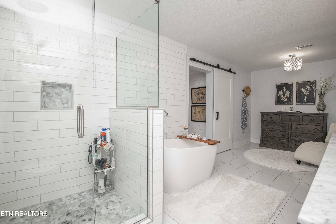
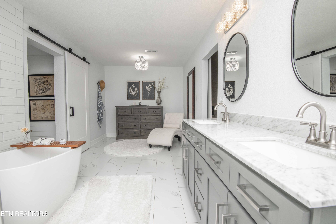
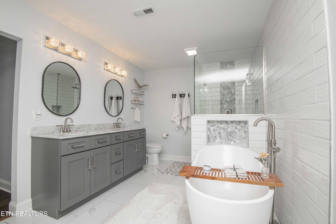
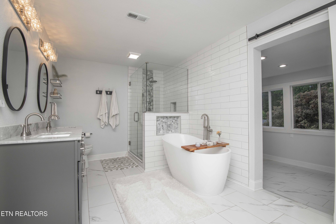
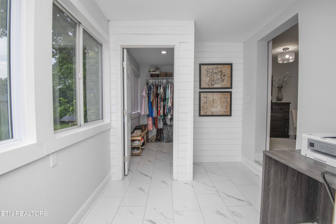
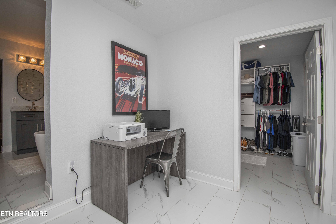
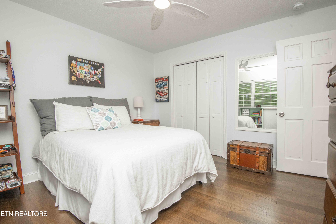
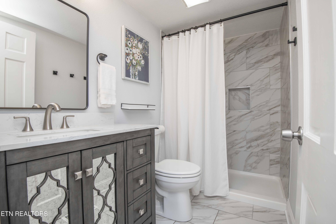
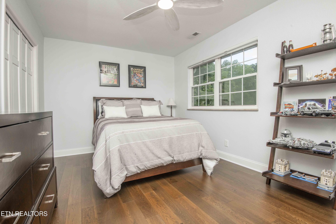
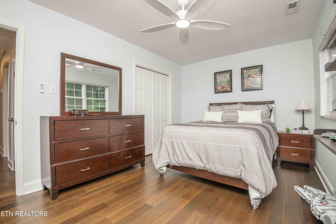
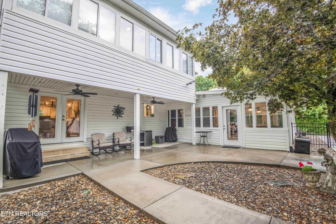
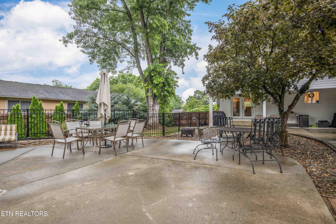
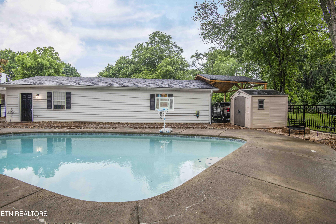
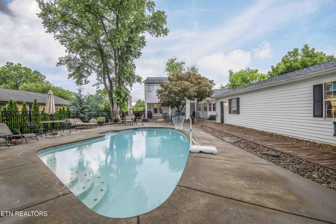
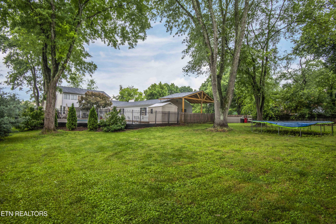
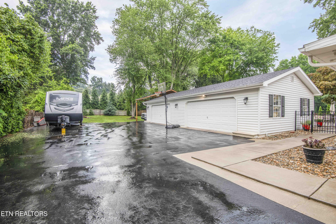
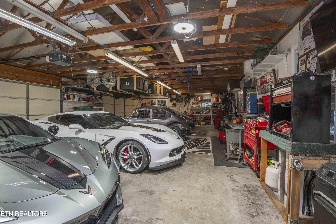
Village Green Show Stopper! Welcome to 11721 Georgetowne! This property features a stately, renovated 4 bedroom, 3 bathroom home, an extra large lot featuring a 4 car garage with workshop, an in-ground pool recently resurfaced, amazing entertaining space including 3 separate living room areas PLUS a sunroom! Georgetowne also offers solid surface countertops in all wet areas, leathered granite countertops in the kitchen, stainless steel appliances and a separate dry bar area and wine fridge. The primary suite features a generous-sized room, a large walk in shower, a soaking tub and plenty of closet space. 2 additional bedrooms and a second bathroom round out the second floor. Downstairs offers an additional bedroom perfect for guests or a home office as well as another full bathroom. The backyard area past the pool and 4 car garage is also spacious and fenced, ready for a game of tag or flag football with the family and neighbors! In addition, the Village Green homeowner's community also offers 2 community pools, pickle ball courts, tennis courts and neighborhood events for the holidays.

Share Property

Location

11721 Georgetowne Drive, Knoxville, TN 37934

Status

Sold

Date Sold

July 31, 2026
Brandon Smith

Brandon Smith

TITLE

REALTOR®

Property Amenities

Interior
Fireplace Brick, Wood Burning
Appliances Dishwasher, Disposal, Microwave, Range, Refrigerator, Self Cleaning Oven
Flooring Hardwood, Vinyl, Tile
Total Bedrooms: 4
Full Bathrooms: 3
Other Interior Features Walk-In Closet(s), Dry Bar, Pantry
Area & Lot
Total area 3,610 Sq.Ft.
Lot Area 0.65 Acres
Living area 3,610 Sq.Ft.
MLS® ID 1344827
Year Built 1970
High School Farragut
Middle School Farragut
Elementary School Farragut Primary
Architecture Styles Traditional
Type Residential
Status Sold
Exterior
Air conditioning Central Cooling, Ceiling Fan(s)
Heat type Central, Electric
Water Source Public
Garage Space 4.0
Security Features Smoke Detector
Sewer Public Sewer
Parking Garage Faces Side, Garage Door Opener, Main Level
Lot Features Private, Wooded, Level
Finance
Sales Price $885,000
HOA Fees $500 yearly

Work With Brandon

Experience a client-first approach backed by local expertise, strategic guidance, and exceptional service from start to finish. Let's connect.